Upgrade Your Home: $100 Off Your New Room Design | Limited Time Offer – LAUNCH YOUR PROJECT TODAY and SAVE!

Biophilic Kitchen Design: Why Miami’s Best Kitchens Now Feel Like Nature

Biophilic Kitchen Design: Why Miami’s Best Kitchens Now Feel Like Nature

Biophilic kitchen design has quietly replaced the cold, gadget-heavy kitchens of the last decade with something warmer, calmer, and far more personal. Walk into one of these spaces and the first thing you notice is what’s missing — no exposed knobs, no glaring stainless steel, no visual clutter competing for your attention. What’s left is stone, wood, light, and air, arranged so the room feels less like a workstation and more like the calmest corner of the home.

In South Florida, where tropical sun and salt air push most materials to their limit, this shift matters even more. A kitchen here has to soften harsh daylight, resist humidity, and still feel effortless by six o’clock when everyone gathers for wine. Biophilic design solves for all three, blurring the line between the kitchen and the landscape just outside it.

The Stove You Can’t See

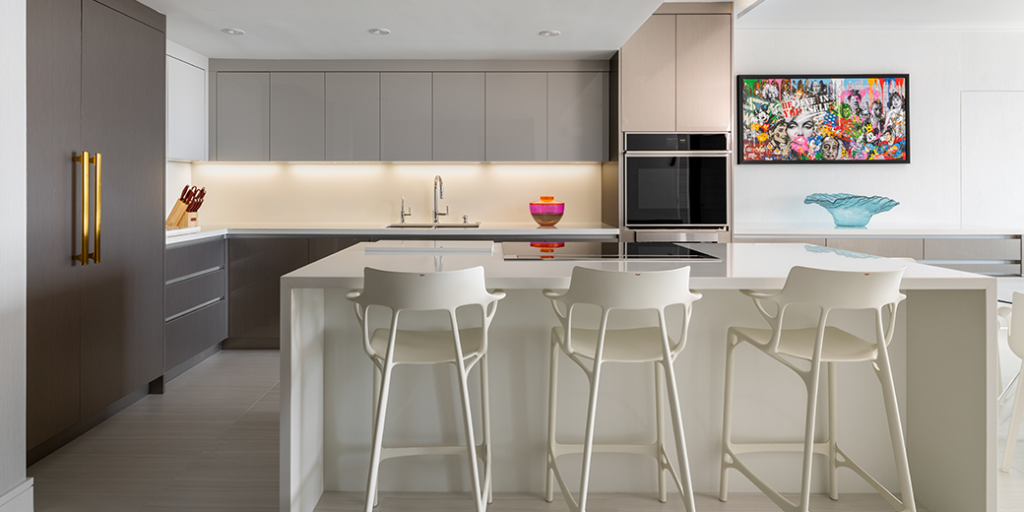
The heavy iron grates and dial controls of a traditional range are gone. In their place: a single, uninterrupted slab of honed stone with induction coils hidden underneath, invisible until the moment you turn them on. That same surface works as a prep counter, a dining table, and a cooktop, with none of the visual interruption a traditional range creates.

Making that trick work takes real engineering — custom cooling channels and aluminum sub-structures sit below the stone to protect it from heat and keep the whole system silent. Once cooking is done, the surface cools in minutes and goes right back to being an open, uncluttered island.
Materials That Get Better With Age

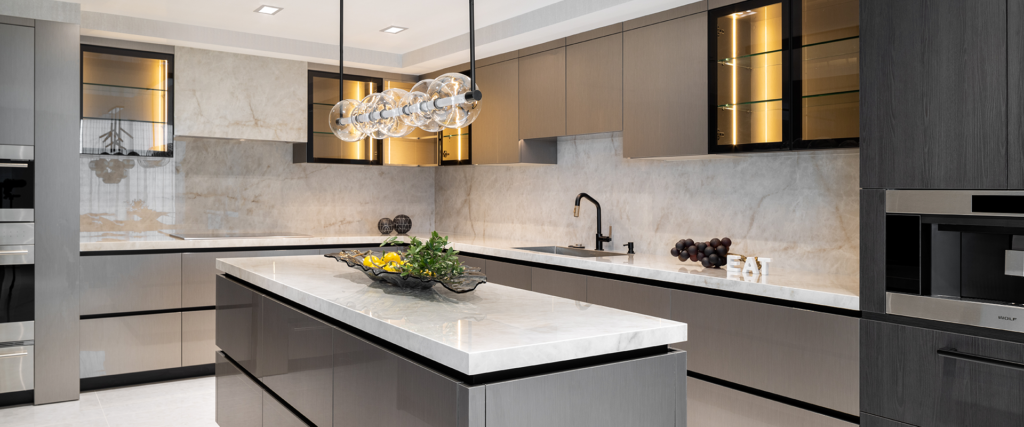
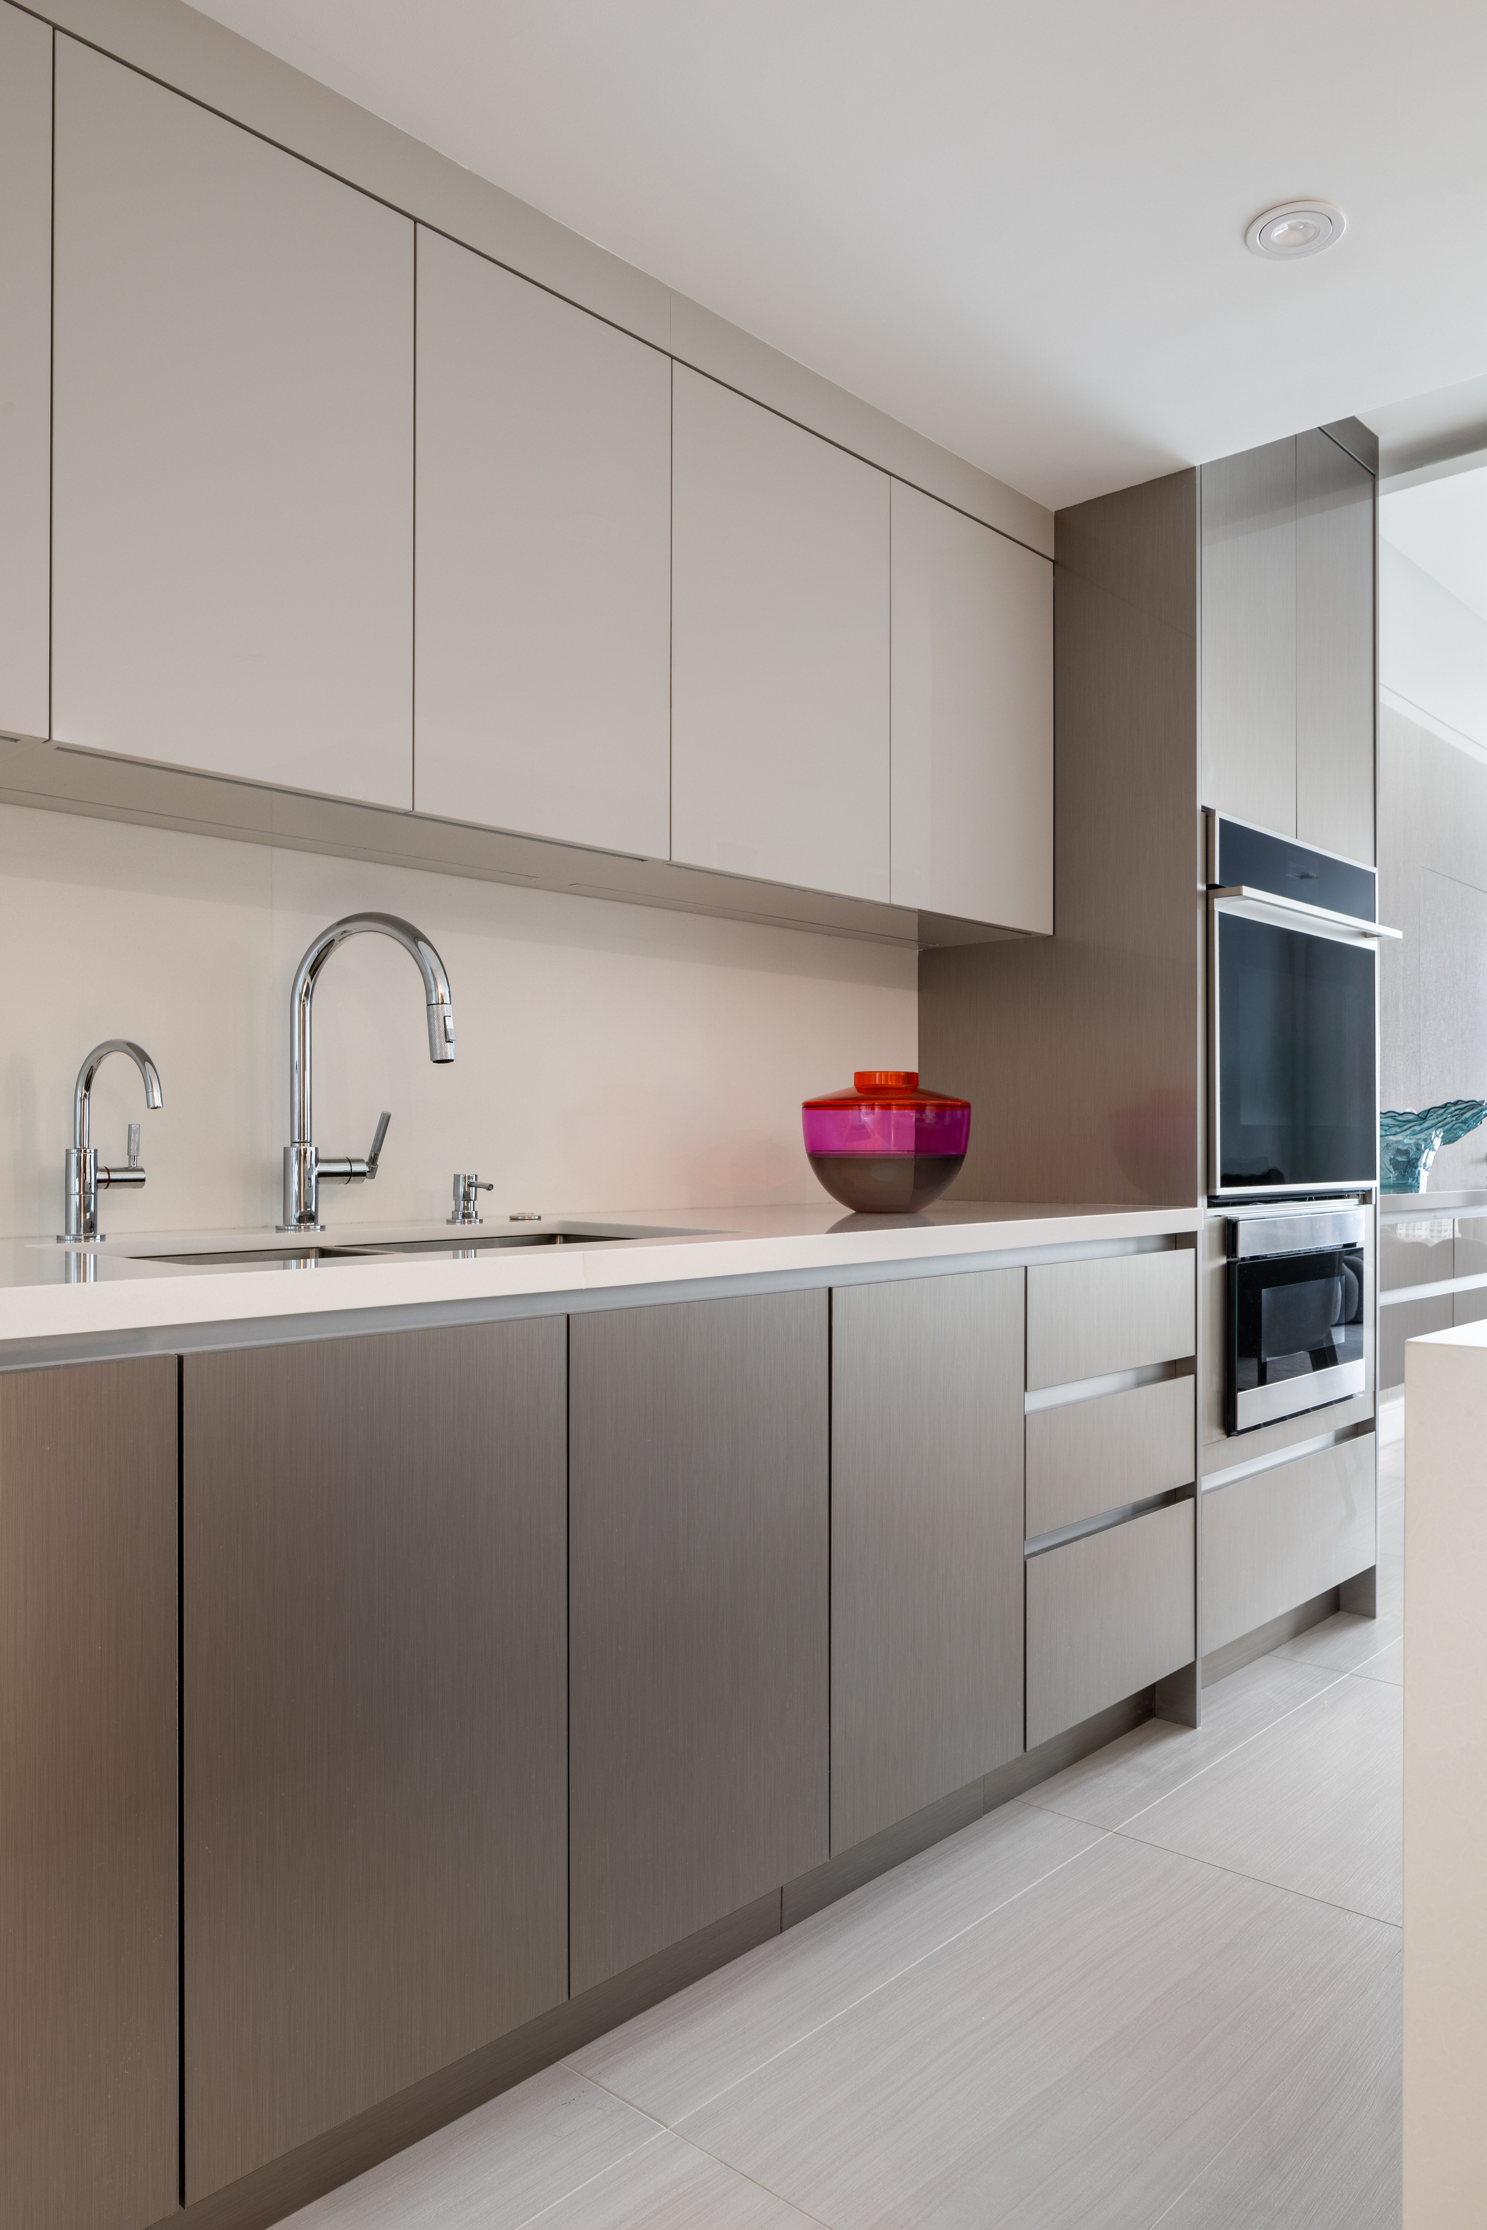
The best biophilic kitchens lean on materials with real history — hand-brushed white oak, open-pore limestone, timber that’s meant to show its grain. Cabinetry uses pocketing, slide-and-pivot doors that disappear into the wall cavity, hiding a working kitchen behind a continuous wood facade until you need it. We build this kind of concealed millwork into nearly every project in our portfolio, and it’s consistently the detail clients mention first.

These surfaces aren’t just decorative — they’re tactile. Touch-sensitive, motor-assisted doors in reclaimed timber or wire-brushed walnut respond to the lightest touch, and as daylight moves across the room, the wood grain and hand-honed stone edges shift with it, keeping the space visually alive without adding a single loud element.

Lighting That Knows What Time It Is

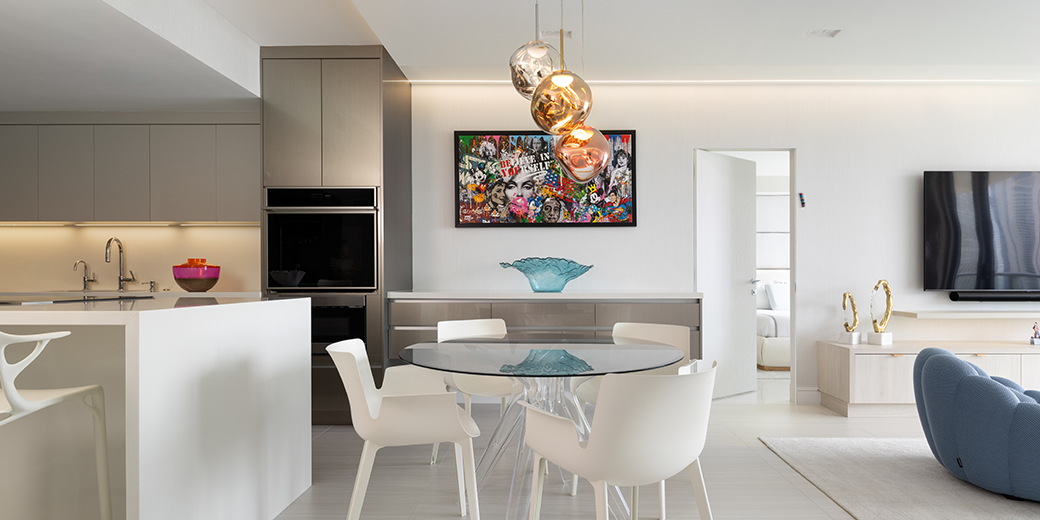
Kitchen lighting used to mean one thing: bright enough to see. Now it’s doing more — smart LED arrays shift color temperature through the day the way sunlight does, warm and low in the morning, crisp and cool by midday, soft and low-blue again by evening. It’s a small shift that changes how the whole room feels to be in.

All of it is hidden — tucked into coves, shadow gaps, and floating joinery reveals, so you never see a direct light source, only a soft wash bouncing off stone and wood.

The Kitchen Behind the Kitchen

The busiest, loudest part of any kitchen — heavy prep, dishwashers, cleanup — doesn’t have to live in the room where you entertain. A secondary scullery, tucked behind a concealed pivot door, handles all of it: commercial-grade sinks, backup refrigeration, dedicated waste management. The main kitchen stays exactly as calm as it looks.

This is where Sarah Z Designs spends most of its planning time, because it’s the detail that makes or breaks the feeling of the finished room. We map the working kitchen and the show kitchen as two connected but separate spaces from the very first floor plan, not as an afterthought once the layout’s already set. Clients touring our recent Sunny Isles work are often surprised to learn just how much kitchen is hidden from view.

Bringing the Outside In

Hydro-engineered herb gardens built into the millwork or suspended over the island grow fresh rosemary, basil, and mint with almost no maintenance — automated irrigation and moisture sensors handle the rest. It’s a small living detail that does a lot of work, both as a design feature and a genuinely useful one.

The bigger move is architectural: floor-to-ceiling glass that pockets fully into the walls, so the kitchen opens straight onto the terrace with matching flooring and cabinetry finishes on both sides. In Miami, that means the outdoor breeze and the indoor kitchen are functionally one space for most of the year.

Metric

Industry Standard

Sarah Z Standard

Appliance noise

48–55 dB

Under 34 dB

Light quality (CRI)

CRI 80+

CRI 97+

Stone finish (gloss)

60–85 GU

Under 15 GU

Millwork tolerance

3–4mm

Under 1.5mm


Frequently Asked Questions

Will open-pore limestone stain in a busy kitchen?

Not with the right sealant. We use penetrating, oleophobic sealants that bond into the stone at a molecular level, so it keeps its natural matte texture while resisting water, oil, and acid.

Can I still use my heavy cast iron pans on hidden induction?

Yes, with an induction-compatible base or a magnetic interface disc. We also build silicone padding and thermal isolation into the stone itself, so the slab is protected from scratching and heat.

What makes Sarah Z Designs’ approach to biophilic kitchens different?

We treat the scullery and the show kitchen as two separate design problems from day one, not a retrofit. That early planning is what lets a Sarah Z Designs kitchen stay this quiet and uncluttered years after move-in, not just on installation day.

Does a hidden ventilation system actually keep up with real cooking?

Yes — architectural extraction grilles paired with remote blower motors and HEPA and carbon filtration move more air than a standard hood, just without the noise or the visible box overhead.

How does circadian lighting sync with my existing smart home system?

We program the fixtures to talk directly to your home automation processor, using astronomical clock data tied to your exact location so the color temperature shifts automatically through the day and season.

None of this happens by accident. A biophilic kitchen depends on decisions made before a single cabinet is ordered — where the plumbing runs, how the ventilation is routed, how much tolerance the millwork can hold. Get that sequencing right early, and everything downstream, from the stone to the lighting, falls into place.

That’s really the promise of biophilic kitchen design: a room that looks effortless because the hard parts are invisible. It’s not a trend that needs updating in five years — it’s a kitchen built around how people actually live, and it only gets better with time.

Ready to see what a biophilic kitchen could look like in your own home? Reach out to Sarah Z Designs to start the conversation.

Scroll to Top