
Hidden Interior Design
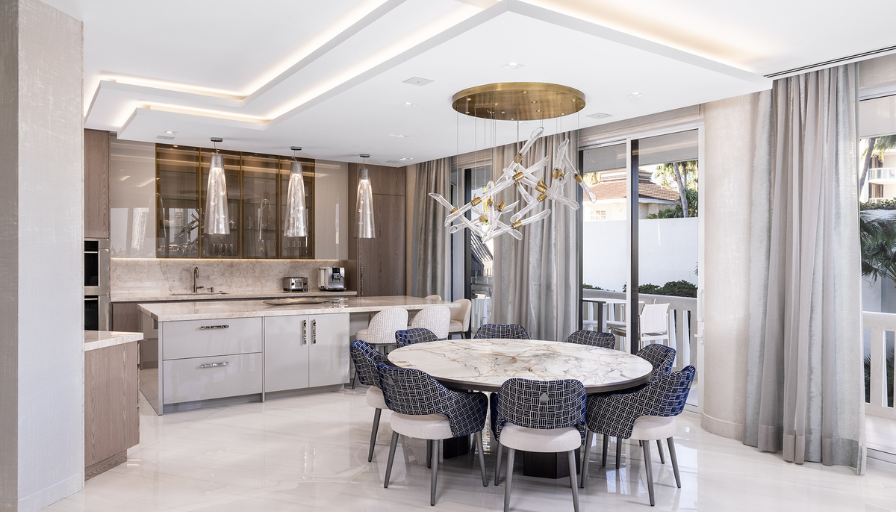
In the rarefied world of high-end residential architecture, the kitchen has undergone a profound metamorphosis. Once characterized by industrial stainless-steel appliances and highly visible, utilitarian workspaces, contemporary estates now demand a radically different aesthetic. The modern kitchen interior design has transitioned from a zone of overt labor to a sophisticated sanctuary of visual erasure. This concept of hidden interior design—where the functional mechanisms of culinary preparation are elegantly concealed behind seamless architectural facades—represents the pinnacle of modern luxury. By removing the visual noise of traditional appliances, designers can unify the kitchen with the adjacent living and dining areas, creating an unbroken expanse of high-concept design. In premier coastal developments and cosmopolitan penthouses alike, this aesthetic represents a deliberate shift toward sensory calmness, where every element of utility is present only when required, and entirely invisible when at rest.
The Architectural Evolution of Multi-Functional Great Rooms
The modern open-concept floor plan requires a sophisticated approach to spatial definition, as traditional walls have been eliminated in favor of continuous, flowing spaces. When the kitchen is fully exposed to the main living and dining salons, standard appliance finishes can easily disrupt the curated, high-end atmosphere of the home. By using hidden interior design principles, the culinary space is effectively elevated into a natural extension of the entertainment area. This structural change requires deep coordination during the early planning stages, ensuring that structural plumbing, gas manifolds, and heavy electrical lines are fully integrated into the building’s core before any decorative finishes are applied.
Furthermore, this architectural evolution directly addresses the lifestyle needs of modern high-net-worth families, who frequently move between quiet family dinners and grand social gatherings. A kitchen that can instantly change its visual character allows the entire home to adapt fluidly to the event of the moment. When the functional tools of cooking are completely hidden, the room sheds its industrial character, becoming a beautifully integrated pavilion defined by clean lines, warm materials, and custom-tailored lighting.
Kinetic Panels and the Integration of Concealed Appliances
At the core of this disappearing act is the implementation of kinetic millwork and automated pocket door systems. Traditional cabinetry, with its exposed hinges and hardware, has been replaced by floor-to-ceiling architectural panels that mimic the structural walls of the residence. When closed, these panels present a monolithic facade of rare, book-matched exotic woods, hand-burnished liquid metals, or honed natural stone veneers. Behind these masterfully calibrated surfaces lie entire functional ecosystems: built-in refrigeration units, multi-tier wine preservation columns, integrated espresso centers, and auxiliary preparation zones.
When access is required, high-precision pocket door systems slide open and retract completely into internal wall cavities with whisper-quiet automation. This kinetic architecture ensures that the kitchen can shift from an active, high-performance cooking space to a sleek, sculptural backdrop for a cocktail soirée in a matter of seconds. By maintaining continuous vertical grain lines across these large-format panels, the physical boundaries of the appliances are completely obscured, achieving a pristine plane of architectural purity.
Precision Engineering for Heavy Mechanical Millwork
Operating heavy, full-scale stone or solid hardwood panels with absolute silence requires advanced mechanical engineering. Standard cabinet tracks are completely inadequate for handling the immense weight of large-format quartzite or integrated metal veneers without sagging or sticking over time. Luxury residential projects utilize counterweighted, heavy-duty industrial glide tracks and specialized German-engineered hydraulic pivots that are carefully recessed into the sub-floor and overhead ceiling framing.
This detailed engineering guarantees that even panels weighing hundreds of pounds can slide open smoothly with the gentle push of a finger, completely eliminating user friction. Additionally, these concealed mechanical tracks are equipped with soft-closing magnetic dampeners that stop the heavy doors quietly and precisely. This careful attention to movement ensures long-term structural durability while delivering a satisfying, high-end tactile experience every time the kitchen is used.
Smart Surfaces: Invisible Induction Cooktops Under Natural Stone
The evolution of horizontal surfaces has further revolutionized the concept of the disappearing kitchen. Historically, the presence of a cooktop—whether gas grates or a stark black ceramic glass induction plane—unmistakably signaled the utilitarian nature of the kitchen island. Today, avant-garde design integrates invisible induction cooktops directly beneath large-format porcelain slabs or solid natural quartzite. Through magnetic induction coils strategically anchored beneath the stone, thermal energy is transferred directly to compatible cookware, leaving the stone countertop itself entirely smooth and unmarred by visible burners.
The surrounding surface remains remarkably cool to the touch, allowing the kitchen island to serve as a clean, uninterrupted canvas for dining, entertaining, or displaying fine art when cooking is complete. This synthesis of stone and smart technology represents a triumph of modern engineering, turning what was once a highly specialized cooking appliance into an artistic, multifunctional monolith that seamlessly blends into the home’s primary entertainment zones.
Thermal Kinetics and Advanced Sub-Surface Stone Protection
Integrating high-performance induction heating elements directly beneath natural stone slabs requires careful thermal engineering to avoid structural damage. Natural stones, particularly dense quartzites and marbles, contain delicate crystal structures that can fracture or discolor if exposed to sudden, extreme changes in temperature. To prevent this thermal shock, invisible cooking installations utilize specialized, heat-dispersing ceramic blankets and high-tech aerogel insulation layers between the induction coil and the underside of the stone.
Additionally, the stone slabs undergo deep treatments with low-specularity, heat-resilient mineral sealants that penetrate the stone’s pores, protecting the surface from moisture and heat damage. This layered protection ensures that the counter transfers magnetic energy efficiently to the cookware while shielding the natural stone from stress. As a result, the island remains perfectly durable and beautiful, even through decades of heavy daily use.
Sub-Surface Ventilation: Eradicating the Overbearing Hood
To truly master the art of visual erasure, the overhead landscape of the kitchen must be liberated from obstructive elements. Traditional island range hoods, however sculptural, inevitably bisect the open-concept sightlines of luxury residences, blocking panoramic views and interrupting the architectural rhythm of the ceiling. The solution lies in advanced sub-surface ventilation, where high-velocity downdraft systems are integrated flush within the countertops or adjacent to the invisible cooktops. When activated, these systems rise silently from the counter to extract steam and vapor directly at the source, retracting back flush with the surface upon completion.
In our curated portfolio of high-end Miami residences, we prioritize the complex engineering of sub-floor ductwork to ensure these systems operate with peak efficiency without compromising floorplans. By rerouting structural ventilation beneath the slab, the ceiling plane is kept entirely continuous, allowing architectural cove lighting and custom plaster finishes to flow uninterrupted across the entire public wing of the home. This calculated choreography of sightlines elevates the sense of spatial grandeur, framing the coastal vistas and urban skylines that define premier luxury living.
High-Velocity Extraction Engineering and Acoustic Control
While standard downdraft systems can struggle to manage heavy steam and grease particles, custom luxury kitchens overcome this limitation by utilizing remote-mounted inline blowers and advanced multi-stage extraction channels. By housing the main fan motor completely outside the living area—often in a mechanical room or exterior wall cavity—the system pulls grease and odor down with immense force while remaining completely silent inside the kitchen.
This advanced mechanical setup uses oversized, low-resistance ductwork routes that minimize air friction and eliminate the loud whistling noises common in standard ventilation setups. The countertop extraction intake is also engineered with custom-milled, removable stainless-steel baffle filters that sit flush inside the stone, allowing them to be easily cleaned in a standard dishwasher. This high-end system keeps the air clean and pristine, protecting the open great room from lingering cooking odors without adding noisy disruptions to social gatherings.
Neuro-Ergonomic Storage and the Back-Kitchen (Scullery)
While the visual objective of hidden design is absolute minimalism, the functional reality requires meticulous planning and spatial compartmentalization. This has led to the rise of the dual-kitchen layout, where the primary space is designed as an immaculate “show kitchen,” and the heavy culinary labor is relegated to a concealed “scullery” or back-kitchen. The show kitchen remains pristine, adorned with sculptural islands and hidden storage designed with neuro-ergonomic precision. Drawer interiors are custom-milled from walnut, lined with leather, and illuminated by integrated LED channels that activate upon movement.
For deeper culinary endeavors, a hidden door—disguised as part of the cabinetry run—opens to reveal a fully equipped back-kitchen. This secondary zone houses the heavy-duty ovens, commercial-grade cleanup stations, and extensive pantry storage. When exploring the functional layouts in our residential portfolio, one appreciates how this spatial division alleviates the stress of cleanup during grand social gatherings. The culinary mess remains entirely out of sight, preserving the elegant atmosphere of the main living spaces and maintaining the home’s standing as a flawless venue for sophisticated hosting.
Strategic Space Optimization for Elite Prep Environments
The layout of a hidden back-kitchen must be designed with the rigorous efficiency of an elite professional restaurant workspace, prioritizing clean workflows and ergonomic layout. Because this zone handles the heavy tasks of cooking, food preparation, and dishwashing, the spacing between commercial refrigeration, washing sinks, and cooking surfaces must be carefully calculated to minimize unnecessary movement. Countertops in the scullery are typically built from high-durability, non-porous materials like premium engineered quartz or industrial-grade marine stainless steel, offering maximum resistance to stains and knives.
Furthermore, integrating independent ventilation zones and commercial-grade grease traps within the scullery ensures that heavy cooking can happen simultaneously without impacting the main show kitchen. This smart layout allows catering teams or family members to easily prepare elaborate multi-course meals while the primary show kitchen remains clean, organized, and ready for entertaining guests.
Material Authenticity: Balancing Minimalist Form with Rich Textures
A common critique of standard minimalist kitchen design is that it can occasionally feel sterile, cold, or overly clinical when all functional elements are removed from sight. To prevent this, luxury interior design relies heavily on a careful selection of rich, deeply textured natural materials. When visual clutter is eliminated, the remaining architectural surfaces become the focal point of the entire room.
By using deeply wire-brushed timbers, sandblasted marbles, and hand-applied Italian lime plasters, the kitchen surfaces interact beautifully with light, adding a warm, welcoming character to the space. Combining these organic materials with subtle, recessed LED architectural accent lighting strips washes the room in a gentle glow that emphasizes the depth and beauty of the custom craftsmanship. This balance of clean lines and warm textures transforms the modern kitchen into a peaceful architectural pavilion that feels comfortable and inviting.
Lighting Architecture for Interlocking Spatial Volumes
When a kitchen functions as a flexible entertainment area, the lighting design must be engineered to shift smoothly between working prep lighting and soft, atmospheric lounge lighting. Traditional flush ceiling downlights are often replaced by carefully directed architectural lighting paths and micro-aperture spotlights that highlight specific stone countertops or custom art pieces without creating glare or spilling light into adjacent dining areas.
By utilizing multi-zone smart home automation, the kitchen’s lighting can adjust automatically based on the time of day or the specific social event. During early morning prep, crisp, cool illumination fills the space to improve visibility and focus. In the evening, these working lights dim completely, while hidden linear LEDs tucked beneath stone countertops and inside cabinet toe-kicks cast a soft, warm glow across the floor. This dynamic lighting control accentuates the kitchen’s sculptural shapes, turning it into a dramatic backdrop for evening cocktail events.
Long-Term Equity and Provenance in High-End Architectural Curation
Investing in hidden interior architecture and integrated kitchen systems represents a major leap forward in building long-term equity for modern luxury estates. Discerning real estate buyers are increasingly searching for homes that feature advanced, seamlessly integrated technology that is built directly into the home’s permanent framework. A property that showcases masterfully concealed appliances, custom hidden doors, and invisible induction surfaces stands out clearly in the luxury real estate market.
This rigorous attention to detail establishes an irreplaceable design provenance that helps protect and grow the home’s market value across changing real estate cycles. When these complex technological and structural elements are executed by a premier firm like Sarah Z Designs, they are recognized as permanent structural upgrades rather than simple decorative choices. High-net-worth buyers easily recognize the immense value in a kitchen that combines ultimate functional convenience with beautiful architectural purity, ensuring the estate remains a highly desired asset for generations.
Comparative Architectural Analysis
The transition toward hidden utility is best understood when comparing traditional luxury kitchen designs with the modern, minimalist standards of disappearing architecture:
Design Dimension | Traditional Luxury Standard | Hidden & Disappearing Utility Standard |
Appliance Integration | Stainless steel fronts, exposed bezels, flush-mount trim kits. | Fully integrated behind custom-milled kinetic pocket doors and stone panels. |
Cooking Surface | Visible gas grates or black ceramic induction glass cooktops. | Invisible induction systems embedded beneath natural stone/porcelain. |
Ventilation Systems | Suspended decorative island hoods or chimney wall-mount hoods. | Flush-mount downdraft or integrated ceiling slot extraction. |
Spatial Layout | Single multi-functional space with visible dishwashers and sinks. | Dual-zone configuration: pristine Show Kitchen and hidden Scullery. |
The design philosophy of disappearing utility relies heavily on a sensory-rich selection of tactile materials that feel warm and inviting, ensuring that the minimalist layout does not become cold or clinical. By blending soft matte finishes, warm LED wash lighting, and deeply textured natural stones, the modern kitchen is transformed into a peaceful architectural pavilion. This meticulous balance of technology and hand-crafted luxury ensures that the home functions with intuitive ease while maintaining an atmosphere of calm, unhurried sophistication.
Frequently Asked Questions
1. What is hidden interior design in modern luxury kitchens?
Hidden interior design is a highly sophisticated approach that conceals functional appliances, workstations, and cooking surfaces behind custom-built kinetic architectural panels, flush pocket doors, and advanced smart surfaces. This ensures the kitchen blends seamlessly into the formal living and dining zones of an open-concept luxury home, minimizing visual clutter.
2. How do invisible induction cooktops work under natural stone?
These advanced systems use electromagnetic induction coils installed directly beneath a slab of high-performance natural quartzite or engineered porcelain. The magnetic field passes through the stone to heat compatible magnetic cookware directly, leaving the surface itself cool to the touch and completely flush, allowing it to be used for dining or prep when not in use.
3. How does Sarah Z Designs personalize the concept of disappearing utility for Miami residences?
At Sarah Z Designs, we tailor the hidden kitchen concept to the unique lifestyle of South Florida by integrating marine-grade structural finishes, moisture-resistant millwork, and custom glass elements that maximize natural coastal light. We carefully choreograph layouts to maintain panoramic ocean views, ensuring that structural engineering, like sub-floor downdraft ventilation, never interferes with high ceilings or sweeping floor-to-ceiling windows.
4. Why is downdraft ventilation preferred over traditional island hoods in modern kitchen interior design?
In modern kitchen interior design, preserving clean sightlines is essential. Downdraft ventilation systems retract completely flush into the countertop when not in use, eliminating the need for bulky overhead hoods that block views, disrupt open-plan spaces, and visually fragment the ceiling plane.
5. Does a dual-kitchen layout (scullery and display kitchen) add long-term value to a luxury property?
Yes, a dual-kitchen layout represents an exceptional real estate asset. It allows homeowners to maintain an immaculate entertaining space (the show kitchen) while prep work, heavy cooking, and cleaning take place in the adjacent, concealed scullery, presenting a highly efficient and desirable layout for discerning buyers and professional catering staff.
6. Can natural marbles be used with invisible induction cooking systems?
While engineered porcelain and dense quartzites are preferred due to their high thermal resistance, natural marbles can be used if they are specifically selected for structural soundness, reinforced with fiberglass resin underlays, and fitted with high-grade thermal isolation blankets to protect against fracturing.
7. How do kinetic pocket doors handle the weight of heavy stone or metal veneers?
Kinetic pocket doors rely on specialized, heavy-duty industrial glide tracks and precision hydraulic stabilizers that are anchored directly into the floor and ceiling framing. This advanced hardware prevents sagging and allows heavy, stone-clad or metal-veneered panels to move smoothly and silently.
8. How are automated hidden kitchens managed through smart home systems?
Automated hidden kitchens integrate seamlessly with premium home automation systems like Crestron, Savant, or Control4. This allows homeowners to open appliance bays, activate hidden downdraft vents, and shift lighting zones with a simple touch on a wall panel or via voice command.
Successfully executing a kitchen with completely disappearing utility requires an unparalleled level of precision craftsmanship and technical foresight. Every millimeter of clearance must be meticulously planned, accounting for the natural expansion of fine woods, the load-bearing requirements of heavy stone slabs, and the ventilation needs of concealed electronic components. Collaborating with elite artisans and structural engineers ensures that the kinetic systems operate with a weightless, silent grace, transforming everyday interactions into moments of tactile pleasure. This level of detailing is what elevates a home from merely contemporary to timelessly luxurious.
Ultimately, the true measure of modern luxury is not found in the display of utilitarian tools, but in the artful concealment of them, allowing the soul of the home to shine through unhindered. By embracing the principles of hidden interior design, homeowners can curate a living environment where functional excellence and sculptural beauty exist in perfect, uninterrupted harmony. To transform your home into a sanctuary of seamless sophistication, explore our design consultations and let us bring your vision to life by visiting our contact page today.


