
Sunny Isles Interior Design: Structural Ingenuity and Oceanfront Aesthetics
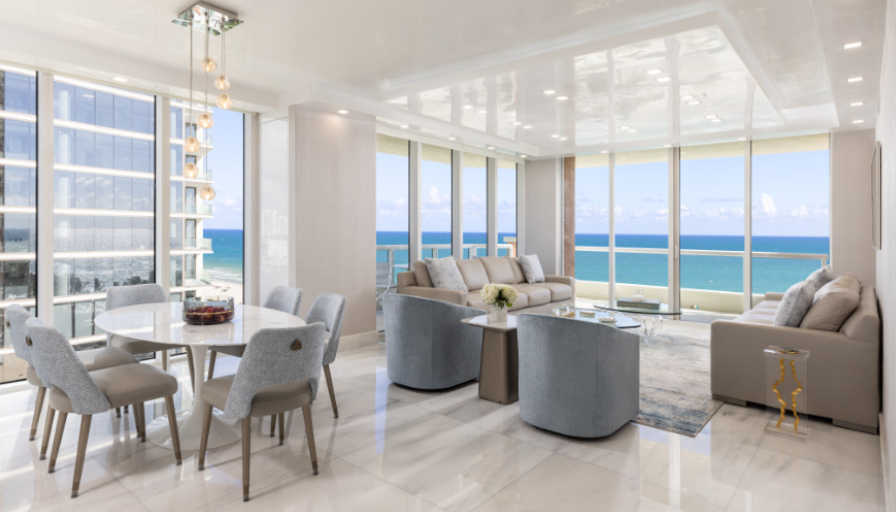
Sunny Isles interior design begins where the ordinary language of decorating ends, somewhere around the fortieth floor, where soaring glass facades meet the curve of the Atlantic horizon. This is not a market of garden walls and ground-floor footprints; it is a vertical city of penthouses and sky mansions, each one demanding a discipline that merges structural engineering with coastal-modern luxury at a scale most design studios never encounter. The towers that define this stretch of South Florida, with their panoramic ocean views and architecturally ambitious floor plates, ask a single question of any firm invited inside: can a space this vast feel intimate, and a structure this engineered feel human?
Sarah Z Designs has built its reputation answering exactly that question for South Florida’s most discerning vertical residences. Where a generalist firm approaches a high-rise commission with the same toolkit it would bring to a ground-level estate, Sarah Z Designs treats every Sunny Isles penthouse as its own engineering and aesthetic problem, one that calls for fluency in wind behavior on elevated terraces, solar heat gain through curtain-wall glass, and the acoustic character of open volumes thirty stories above sea level. The result is interior architecture that does not simply decorate a sky mansion. It completes one, and it gives the owner a clear path from raw floor plate to finished residence.
Spatial Scale and Volumetric Proportions in Sky Mansions
The floor plans handed down by Sunny Isles developers rarely arrive with human scale in mind. Ceiling heights soar well past the residential standard, and the open volumes connecting living, dining, and terrace zones often span widths more typical of a hotel lobby than a private residence. Left untouched, these proportions read as impressive but impersonal, the kind of space that photographs beautifully and lives uncomfortably.
Sarah Z Designs resolves this through deliberate visual zoning: large-format wall paneling that breaks an oversized volume into legible rooms without erecting walls, furniture groupings sized to match the scale of the architecture rather than apologize for it, and a precise choreography of natural and layered artificial light that pulls the eye downward into livable proportion. The studio’s portfolio of completed high-rise residences shows how a forty-foot great room can still feel like somewhere to curl up at sunset, not merely somewhere to host. This is the practical answer Sarah Z Designs brings to every sky mansion brief: scale tamed without ever being diminished.
Architectural Scaling and Spatial Zonation at Altitude
Managing scale in a skyscraper residence requires a different structural approach than a traditional home. In these massive vertical spaces, walls can make a room feel closed off, while leaving it entirely open can ruin the sense of privacy. To solve this, interior architecture must use subtle, non-physical borders—such as changing ceiling details, recessed floor margins, and architectural dividers—to create distinct living zones without blocking the flow of light or the panoramic ocean views.
By using these subtle transitions, Sarah Z Designs shapes the open floor plan into a series of intimate, functional spaces. A grand seating area can sit next to a private library or a formal dining area, with each zone feeling distinct yet connected to the overall design. This smart use of space ensures that the home feels welcoming for quiet family evenings while remaining perfectly arranged for hosting high-profile social events.
High-Altitude Environmental Factors: Managing Wind, Solar Heat, and Glare
Living forty stories above the Atlantic introduces physical realities that ground-level design rarely has to solve. Wind speeds at altitude can make an exposed terrace nearly unusable for parts of the year, and the same glass walls that deliver panoramic ocean views also pour in solar heat gain capable of overwhelming a climate system and bleaching fine furnishings within a few seasons. Glare off open water is a daily, hour-by-hour variable, not an occasional nuisance.
Sarah Z Designs specifies treatments built for this environment rather than borrowed from it. Window textiles are selected for thermal stability under sustained UV exposure, not color and hand-feel alone. Motorized solar-sensor blind systems track the sun’s position and adjust automatically, preserving the view while protecting interiors during peak glare hours. Low-emissivity glazing upgrades, where building codes and association approval allow, reduce heat transfer without dimming the drama of an unobstructed horizon. The table below summarizes how the studio matches each solution to its ideal application.
Solar Control Element | Primary Function | Ideal Placement |
Thermally stable sheers | Diffuses UV exposure while preserving daylight and view | Living and dining zones with direct ocean exposure |
Motorized solar-sensor blinds | Automated response to sun position and heat load | Primary suite and west-facing terraces |
Low-emissivity glazing film | Reduces heat transfer through curtain-wall glass | Full-height glass walls in great rooms and studies |
Thermal Kinetics and Advanced Glare Mitigation Engineering
High-altitude glass walls require careful solar management to ensure the home remains comfortable. Intense sunlight coming off the ocean creates significant solar heat gain, which can strain standard air conditioning systems and create uncomfortable hot spots near the windows. To fix this, high-end interior spaces use automated window shading systems that communicate directly with the home’s primary climate controls.
These systems use micro-perforated solar fabrics that block up to 99% of damaging UV rays while keeping the view completely clear. By adjusting automatically to the sun’s angle throughout the day, the shades keep indoor temperatures stable and prevent fine furnishings from fading. This advanced sun protection allows homeowners to enjoy beautiful ocean views without sacrificing indoor comfort or energy efficiency.
Spatial Fluidity and Transition Zones in Luxury Penthouses
Standard high-rise floor plans tend to compartmentalize a residence the same way they compartmentalize a hotel suite: efficiently, but rigidly. A successful Sunny Isles penthouse instead needs an intuitive flow, one that carries a resident from the private elevator vestibule into the social core and onward to the primary suite without a single awkward pivot.
Sarah Z Designs achieves this through monumental pivoting doors that announce arrival without interrupting it, continuous flooring run without thresholds between zones, and optical glass partitions that preserve an open-concept layout while quietly delimiting acoustic and thermal boundaries between rooms. Reviewing the firm’s portfolio of vertical residences makes the strategy visible: each transition feels authored, never accidental, because it was engineered that way from the first floor plate review.
Vertical Entryway Choreography and Private Foyer Design
The transition from a high-speed elevator directly into a private residence sets the tone for the entire home. In elite high-rise design, the private elevator foyer must function as a calming decompression zone, separating the shared building infrastructure from the peaceful atmosphere of the home. This requires careful spatial planning, using soft lighting, sound-absorbing materials, and beautiful wall paneling to welcome residents home.
Sarah Z Designs treats these entryways as important introductory spaces, using custom millwork and flush architectural doors to hide utility access panels and structural supports. By keeping the design clean and uncluttered, the foyer establishes an immediate sense of privacy and luxury. This smart entry layout prepares the mind for relaxation, leading smoothly into the grand living spaces beyond.
Material Resilience for Oceanfront Skyscrapers
Elevation does not exempt a residence from the realities of salt air. Vertical humidity and airborne salinity still reach balcony finishes and any interior zone with direct ventilation, and materials chosen without that exposure in mind will show their age within a few short years. Sarah Z Designs specifies low-specularity travertine that resists the dulling effect of salt residue, woods finished with advanced-cure treatments engineered for sustained humidity, and anodized non-ferrous metals that develop an elegant patina over time rather than visible corrosion. Every material decision is made with the building’s exposure profile in hand, so the residence ages the way fine architecture should: gracefully, and on its own terms.
Advanced Substrate Engineering for High-Exposure Finishes
Using standard materials in an oceanfront high-rise can lead to quick wear due to the constant exposure to salt air and high humidity. Fine woods can warp, and standard metal finishes can quickly corrode when exposed to direct sea breezes. To protect the home, interior specifications must use marine-grade underlays and specialized sealants that protect surfaces from moisture damage.
Using strong metals like marine-grade stainless steel, solid brass, and anodized aluminum ensures that interior details keep their clean look for decades. For custom woodwork, open-pore oils and polymer sealants allow the wood to breathe while preventing moisture from warping the grain. This careful approach to materials keeps the home looking beautiful and reduces the need for frequent repairs.
Smart Home Integration: The Invisible Automated Envelope
A sky mansion generates a long list of systems to manage: zoned climate control across vast open volumes, storm-shutter automation ahead of seasonal weather, and circadian lighting tuned to the building’s orientation. Sarah Z Designs concentrates all of it into a single, intuitive interface, then hides the supporting infrastructure entirely within architectural panels, soffits, and custom millwork. The technology serves the resident’s comfort and security without ever announcing itself, preserving the clean, minimalist lines that define the studio’s aesthetic. The result is a residence that responds to its owner automatically, while looking, at every moment, like it required no automation at all.
Integrated Mechanical Controls and Invisible Air Distribution
Standard air vents and bulky control panels can easily interrupt the clean lines of a luxury room. In high-end rascacielos projects, these systems are built directly into the architectural framework. Continuous linear slot diffusers replace old-fashioned vents, blending into ceiling borders to distribute air quietly and evenly across the room.
All control units, wiring paths, and mechanical systems are hidden inside custom woodwork and ceiling drops, keeping them completely out of sight. This clever engineering allows the climate controls to run efficiently and quietly, keeping the air clean and comfortable while protecting the room’s elegant, minimalist look.
Acoustic Isolation Fields: Soundproofing the High-Rise Sanctuary
Living in a luxury tower means managing distinct sounds, from high-altitude wind noises to building mechanical vibrations and elevator sounds. Without proper sound protection, these background noises can disrupt the peace of the home. High-end interior design uses advanced acoustic insulation inside walls and ceilings to keep the home perfectly quiet.
Working with top acoustic experts, Sarah Z Designs uses isolated wall systems and specialized sound-absorbing ceiling designs to block out unwanted noise. This extra care ensures total quiet inside the primary bedrooms and living spaces, creating a peaceful sanctuary that protects residents from the busy city below.
Neuro-Aesthetics in the Sky: Designing for Cognitive Rest
High-altitude living offers beautiful, expansive views, but the intense light and vast spaces can sometimes feel overwhelming to the human brain. Neuro-aesthetics focuses on how interior shapes, light, and layouts impact our mood and stress levels. By using soft, curved furniture and natural textures, the home can encourage deeper relaxation.
Using matte stones, soft plasters, and natural wood finishes helps absorb extra light, eliminating the harsh reflections that can cause eye strain. This thoughtful use of materials creates a soft, calming indoor environment. Balancing the vast sky views with comfortable, grounded interior spaces helps the brain rest, supporting long-term health and mental clarity.
Real Estate Value and Design Provenance in Sunny Isles
Investing in custom interior architecture does more than create a beautiful home; it builds long-term real estate value. High-net-worth buyers look for properties that feature unique layouts, hidden smart automation, and premium material quality. A home designed by a top firm carries a distinct design identity that stands out in the luxury market.
This standard of customization ensures the property holds its value through changing real estate cycles. Every custom detail—from hidden climate vents to automated sun shades—is documented as a high-value asset. Buyers recognize the quality of a home built to these rigorous standards, ensuring the property remains a desirable legacy investment for years to come.
Frequently Asked Questions
1. How does designing a luxury penthouse in Sunny Isles differ from a single-family estate?
A penthouse commission introduces vertical logistics that a ground-level estate never faces: structural columns and load-bearing elements set by the building, solar heat and glare management at extreme altitude, and design decisions that must work within the architectural codes governing modern towers. Sarah Z Designs approaches each project by first mapping these structural constraints, then designing the residence’s identity around them rather than in spite of them.
2. What are the best window treatments for high-altitude oceanfront condos?
The strongest approach combines two layers concealed within ceiling niches: reflective sheers that manage UV exposure and glare throughout the day, and hermetic blackout shades that support circadian rest at night. Both layers are typically automated, so the system adjusts to the sun’s path without daily intervention from the homeowner.
3. What is Sarah Z Designs’ process for a Sunny Isles sky mansion project?
Sarah Z Designs begins every Sunny Isles engagement with a structural and environmental audit of the unit itself, reviewing floor plate dimensions, glass exposure, and building systems before a single material is selected. From there, the studio develops a spatial concept, a materials and lighting palette suited to high-altitude oceanfront conditions, and a phased execution plan that keeps the owner informed at every stage, from concept through final installation.
4. How does custom interior design enhance the value of a luxury condominium in Sunny Isles?
Custom millwork and intelligent spatial reconfiguration give a residence a design provenance that no standard finish package can replicate. Buyers and appraisers alike recognize the difference between a unit finished to a building’s base specification and one shaped by a dedicated design process, and that distinction consistently supports stronger resale positioning.
5. Can smart home automation be fully integrated without disrupting a minimalist design aesthetic?
Yes, when the infrastructure is planned from the earliest design phase rather than retrofitted later. Sarah Z Designs routes wiring, sensors, and control panels through architectural millwork and ceiling plafonds specifically designed to conceal them, so the finished residence reads as effortlessly minimal even though every system in it is fully automated.
6. How does Sarah Z Designs handle building structural columns inside an open-concept penthouse?
Instead of trying to hide structural columns inside bulky drywall, the studio integrates them into the room’s design narrative. Columns can be wrapped in fine natural stone, finished with custom plaster, or used to anchor custom millwork partitions, turning a building restriction into an elegant design feature.
7. What steps are taken to keep plumbing and mechanical air systems quiet in a luxury tower?
To achieve total quiet, all waste lines and water pipes are wrapped in heavy acoustic insulation jackets before the walls are closed. Additionally, climate control systems use low-resistance duct paths and inline sound dampeners to eliminate airflow whistling, keeping the home perfectly quiet.
8. Why are non-reflective finishes preferred for high-altitude rooms with extensive glass walls?
High-gloss surfaces can catch the intense sunlight coming off the ocean, creating harsh, distracting reflections inside the home that cause eye strain. Using non-reflective, matte materials like honed limestone and open-pore wood helps soften the light, creating a much more peaceful and relaxing indoor atmosphere.
A successful Sunny Isles residence is never simply decorated. It is sculpted through spatial engineering, a discipline that treats wind, light, structure, and material as the true raw ingredients of luxury, and that asks more of a design studio than taste alone ever could. This is the standard Sarah Z Designs holds itself to on every floor plate it touches, from the first structural audit to the final reveal.
For the owners of Sunny Isles’s most ambitious vertical residences, that standard translates into something rare: a home that performs as intelligently as it looks, and that turns the technical challenges of high-altitude oceanfront living into the very source of its elegance. Sarah Z Designs exists to make that transformation real, project by project, tower by tower.
Ready to bring this vision to your own sky mansion? Schedule a private consultation with Sarah Z Designs and discover how a Sunny Isles residence becomes a permanent, generational work of structural artistry. Begin the conversation by visiting our contact page today.


Pingback: The Rise of Organic Modern | Sarah Z Designs