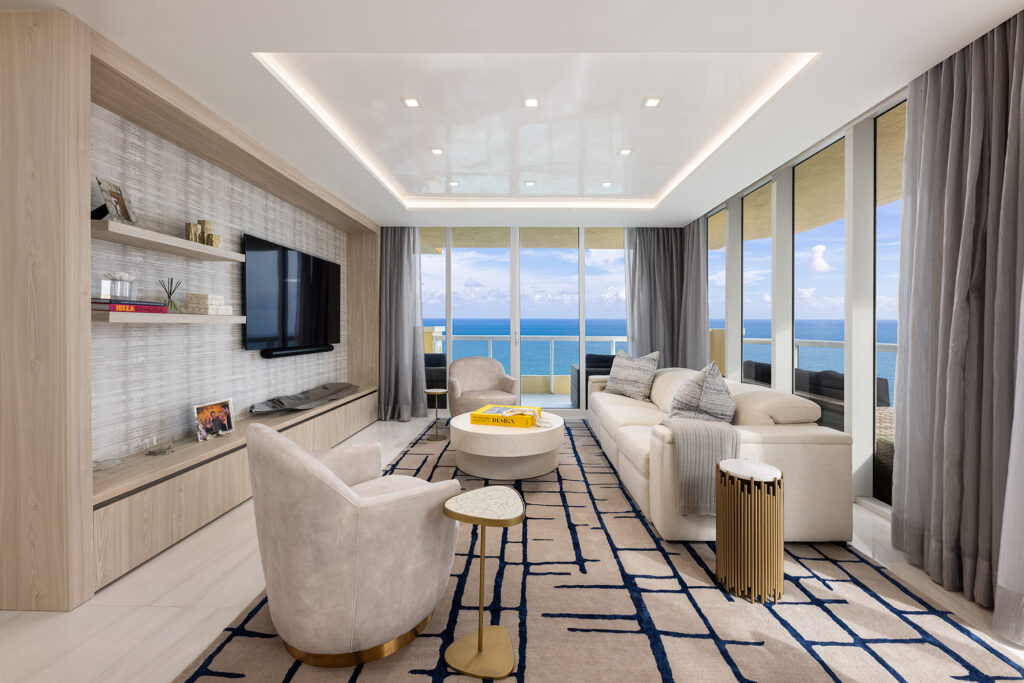
Biophilic design gets explained with mountain lodges and rainforest villas. Our version has salt air, hurricane glass, and a sunset that arrives at the same angle every evening. Here is how all 14 patterns come to life in a Miami residence, from a waterfront estate in Golden Beach to a forty-fourth floor apartment in Sunny Isles.
By Sarah Zohar, Sarah Z Designs
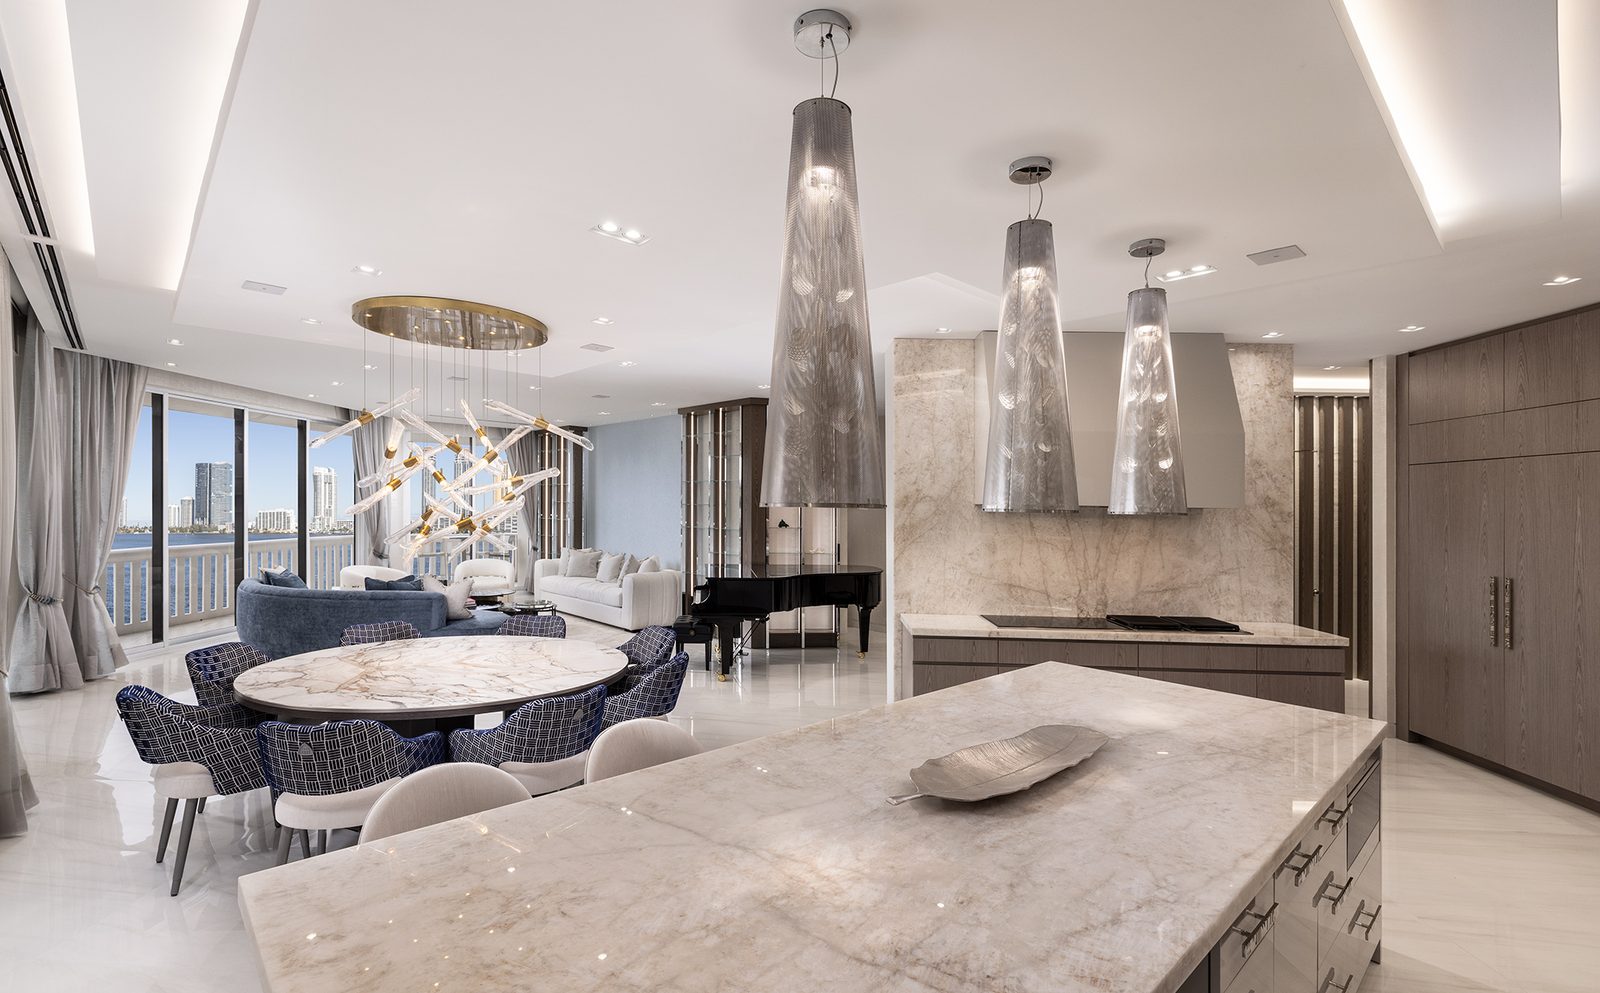
There is a moment we watch for on every first walkthrough. A client crosses the living room, stops a few feet from the glass, and simply looks out. Nobody speaks for a while. Whatever we go on to design for that home, whether it is a canal-front house in Bay Harbor Islands or a full floor above Collins Avenue, our job is to keep that moment intact and to give it a hundred more like it, every day, in rooms where the ocean is not even visible.
That is the promise of biophilic design, and it is far more precise than “bring the outdoors in.” In 2014 the consultancy Terrapin Bright Green published “14 Patterns of Biophilic Design,” gathering decades of environmental psychology and neuroscience into a single framework. The patterns fall into three families: nature in the space, natural analogues, and the nature of the space itself. We use them the way a chef uses a pantry, not every ingredient in every dish, but every ingredient understood.
What is biophilic design in a Miami home?
Biophilic design is the discipline of shaping a home around the body’s measurable response to the natural world: daylight, moving air, water, honest materials, organic geometry, and the long view. At Sarah Z Designs, the Miami studio led by Sarah Zohar and known for biophilic interiors in both oceanfront high-rises and single-family estates, it means treating light, water, and breeze as the first materials of the project and specifying everything else so those three can do their work.
What follows is the full framework, pattern by pattern, as it plays out in South Florida.
Nature in the Space
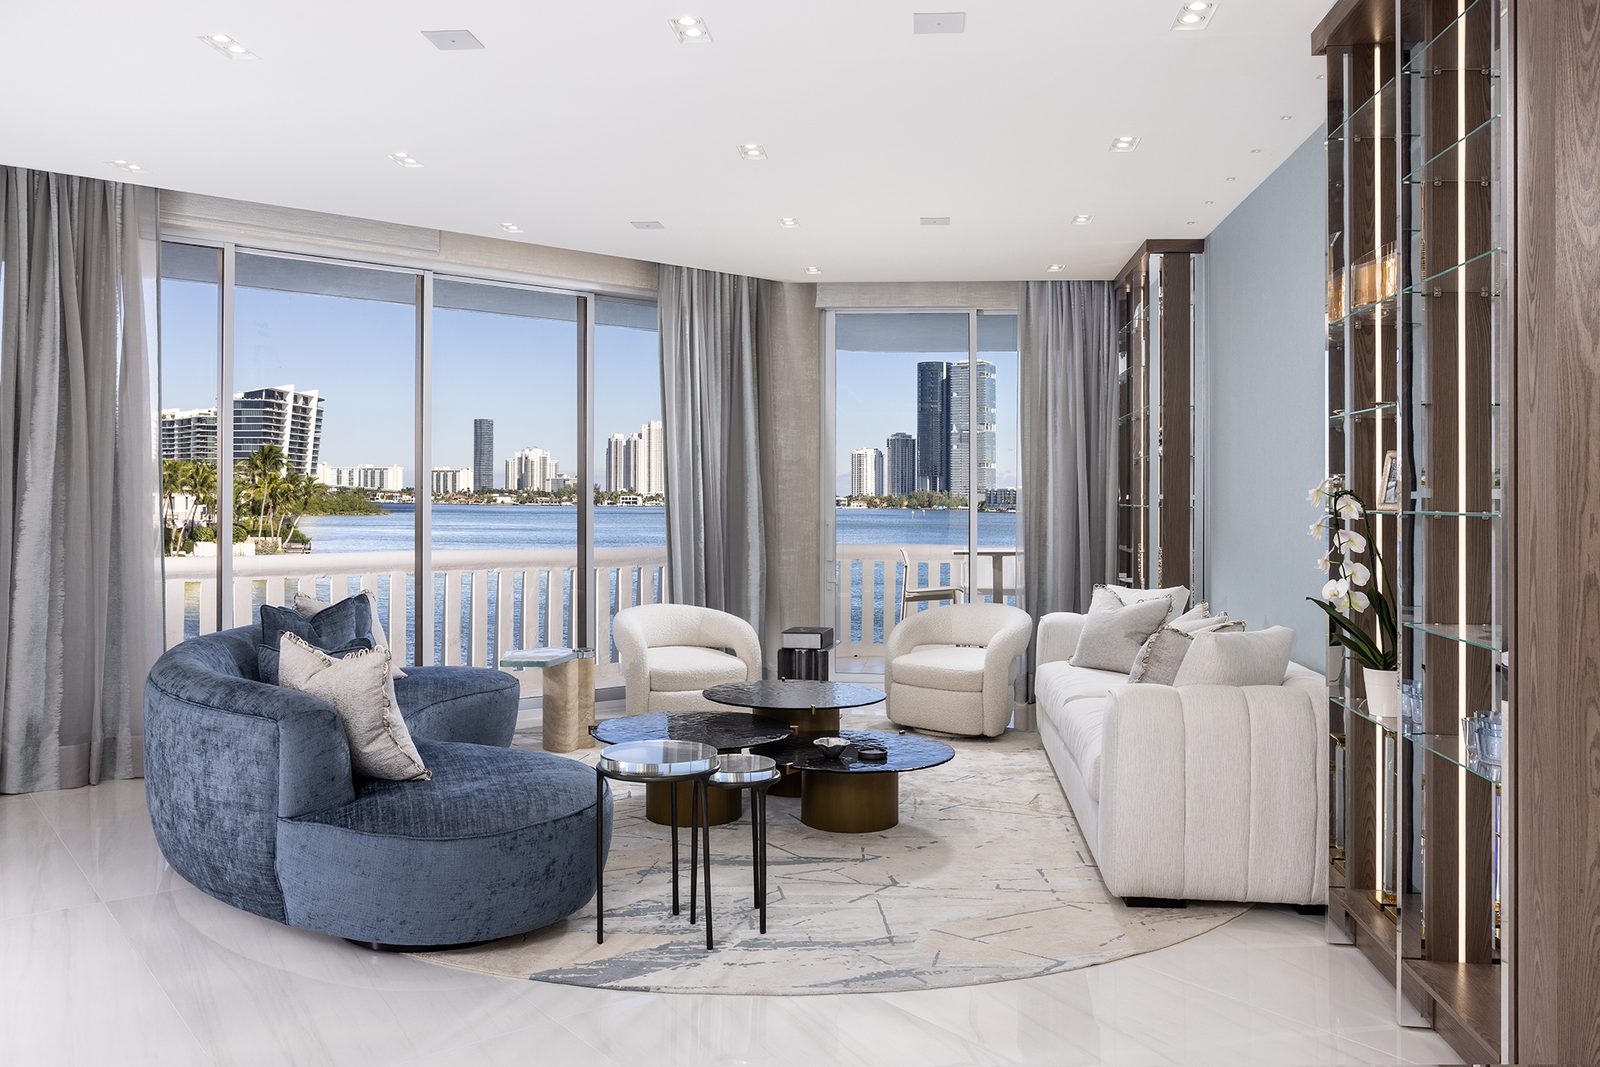
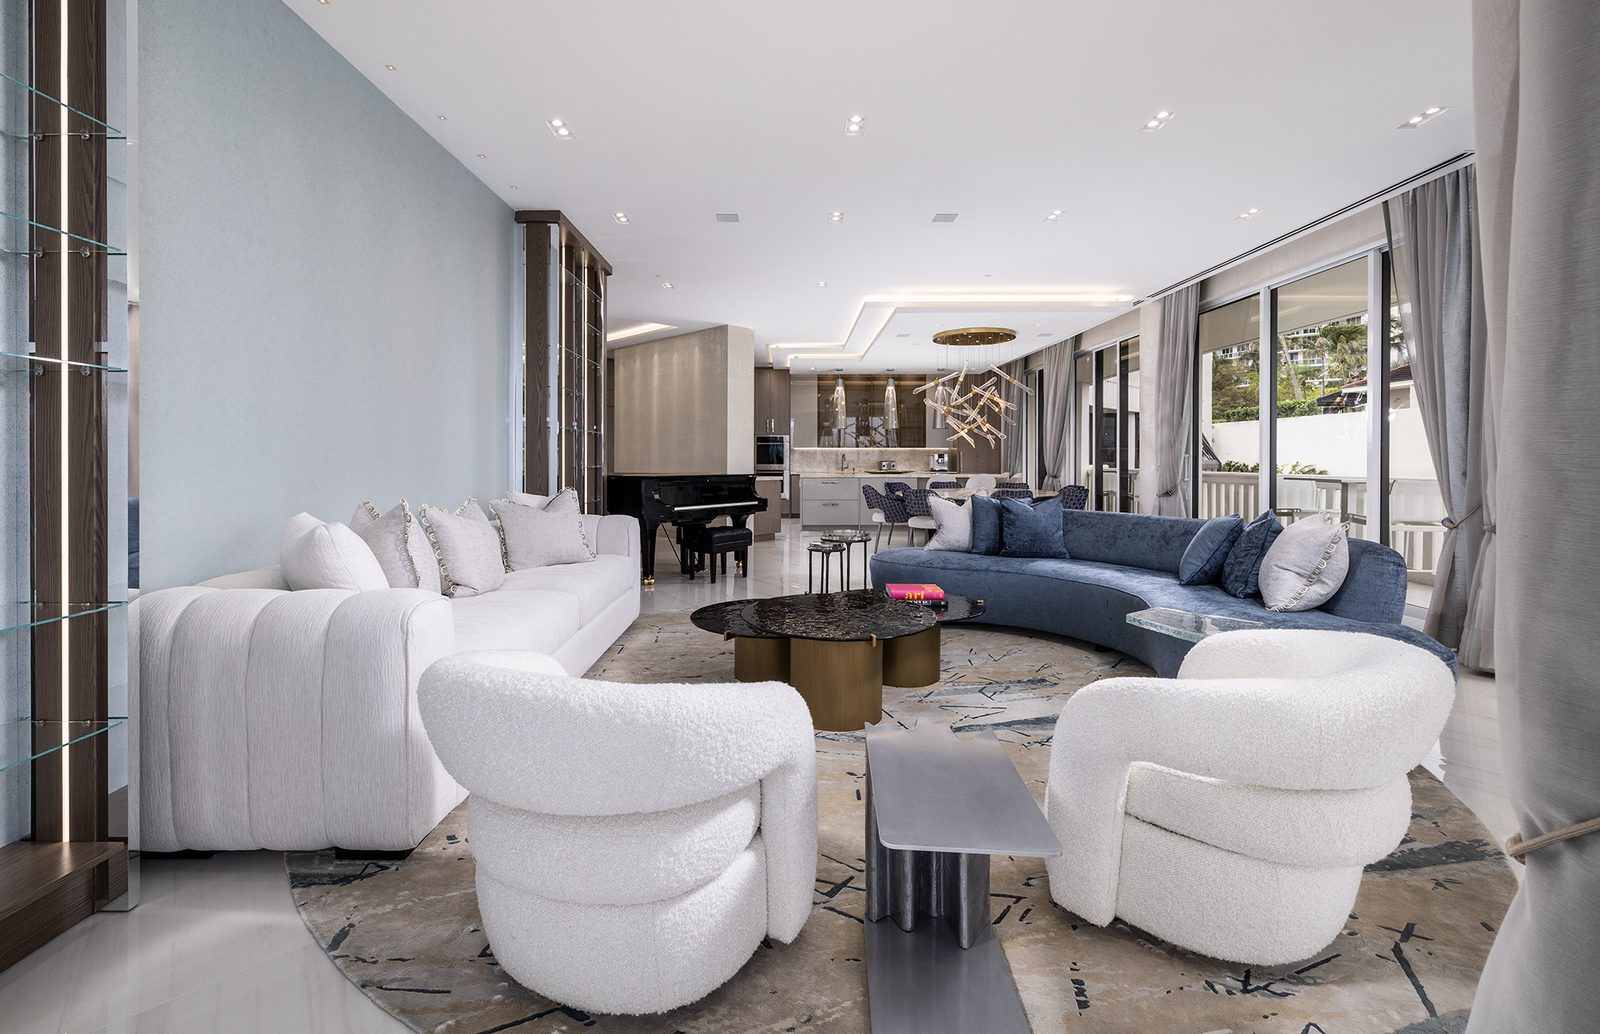
1. Visual connection with nature. In Miami this pattern is practically a gift from the site, and we are continually surprised how often it is squandered. A towering sectional pushed against the window wall erases the horizon from every seat in the room. A house in Pinecrest with a tropical garden and a kitchen that faces the driveway. We keep seating low and long along the glass, hang art on the interior walls, and let the water or the canopy be the focal point. When a room has a view, the view is the design, and the furniture is its frame.
2. Non-visual connection with nature. Sound, scent, and touch do quiet, persistent work. In a house, that is a courtyard with a sliver of running water heard from the primary suite, jasmine planted beneath a bedroom window, a limestone floor that stays cool underfoot in August. In a condo, it is sliders opened a hand’s width on a winter morning so the surf comes into the room. We specify solid oak or walnut wherever hands actually land, so the first thing a client touches each day is something that was once alive.
3. Non-rhythmic sensory stimuli. Nature moves without a schedule, and the brain relaxes when it does. We plan for it: sheer linen that lifts when the terrace door is open, a bird of paradise placed where the breeze will reach it, a plaster wall we deliberately leave bare so the shadow of a palm can cross it in the afternoon. In a Coral Gables house that meant editing the landscape as carefully as the living room, so the movement outside became part of the interior.
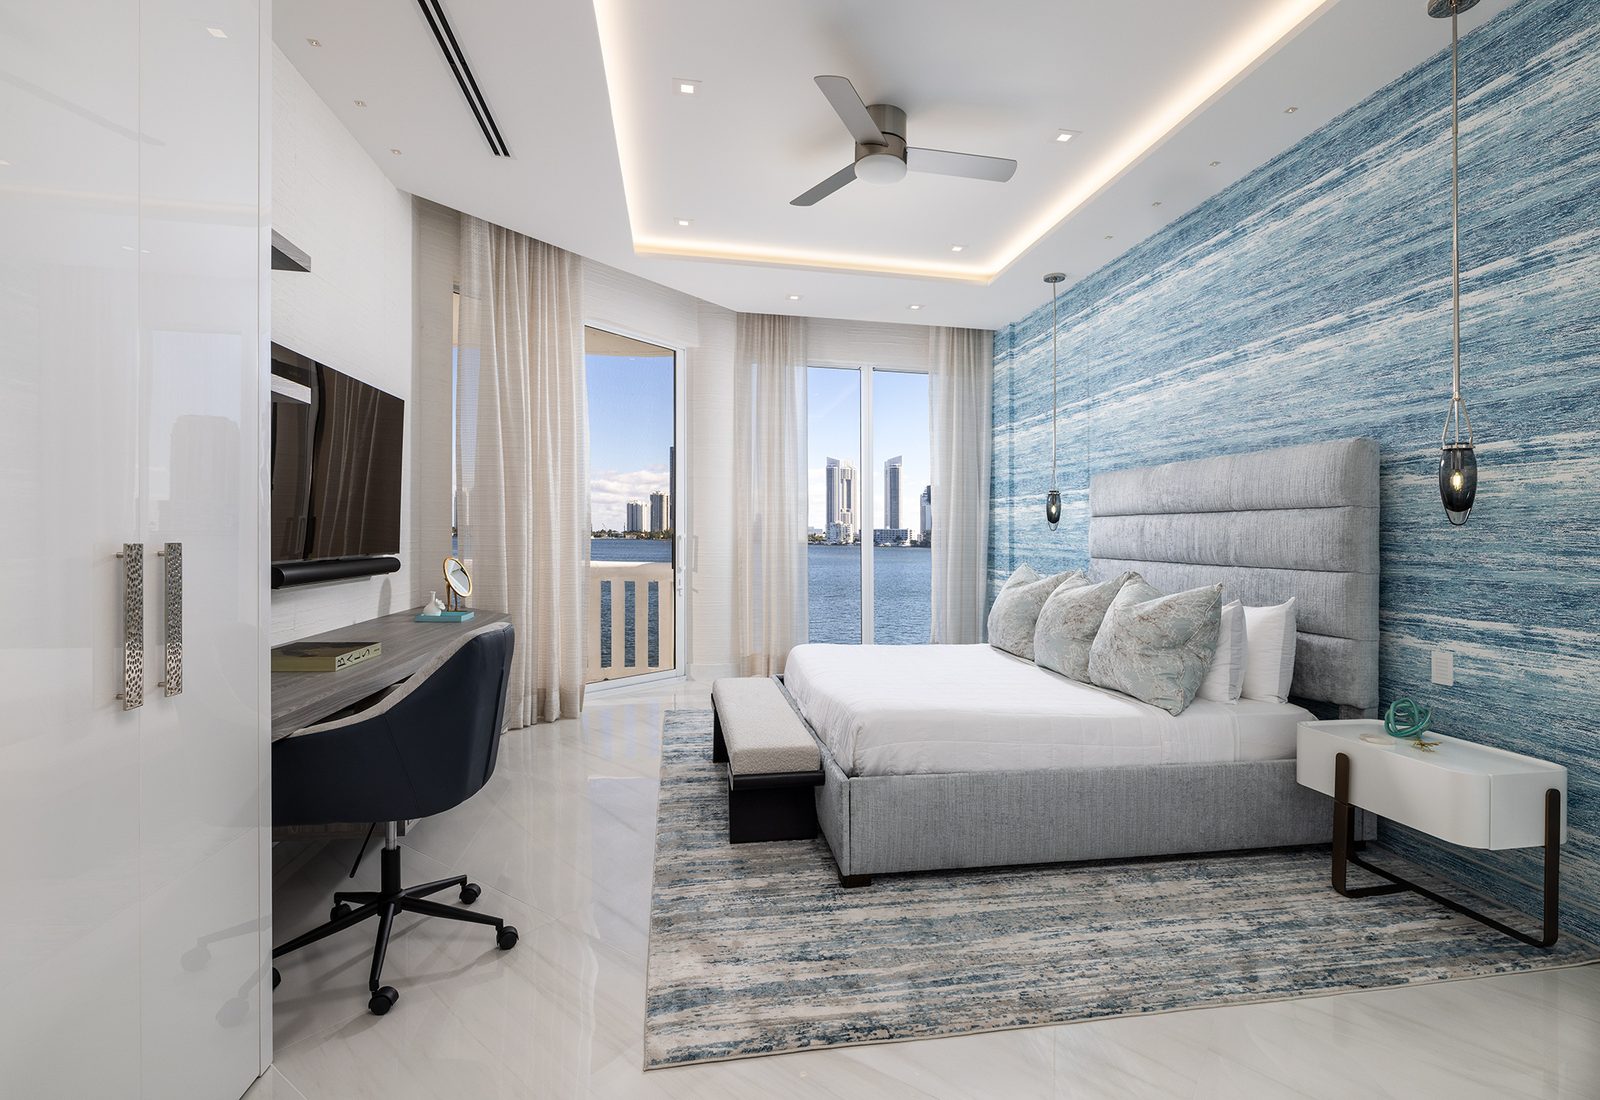
4. Thermal and airflow variability. Central air is engineered to make every room identical all day. Bodies are not built for that. We pursue operable windows wherever the building or the code allows, ceiling fans with a generous blade span over the main seating, a covered loggia that lets a house breathe on the two or three months a year Miami permits it, and a bedroom that runs a degree cooler than the living room. Small differences the body reads as outdoors.
5. Presence of water. In a high-rise, the developer already delivered the largest water feature in Florida. Our task is composition: a soaking tub placed to face the Atlantic, a dining table oriented so no guest sits with their back to the bay, a mirror positioned to carry the water into a corridor that never had a window. In a house, water becomes something we can shape. A reflecting pool along an entry path. A spa set into the terrace at the level of the living room floor so, from the sofa, water appears to run straight to the edge of the room.
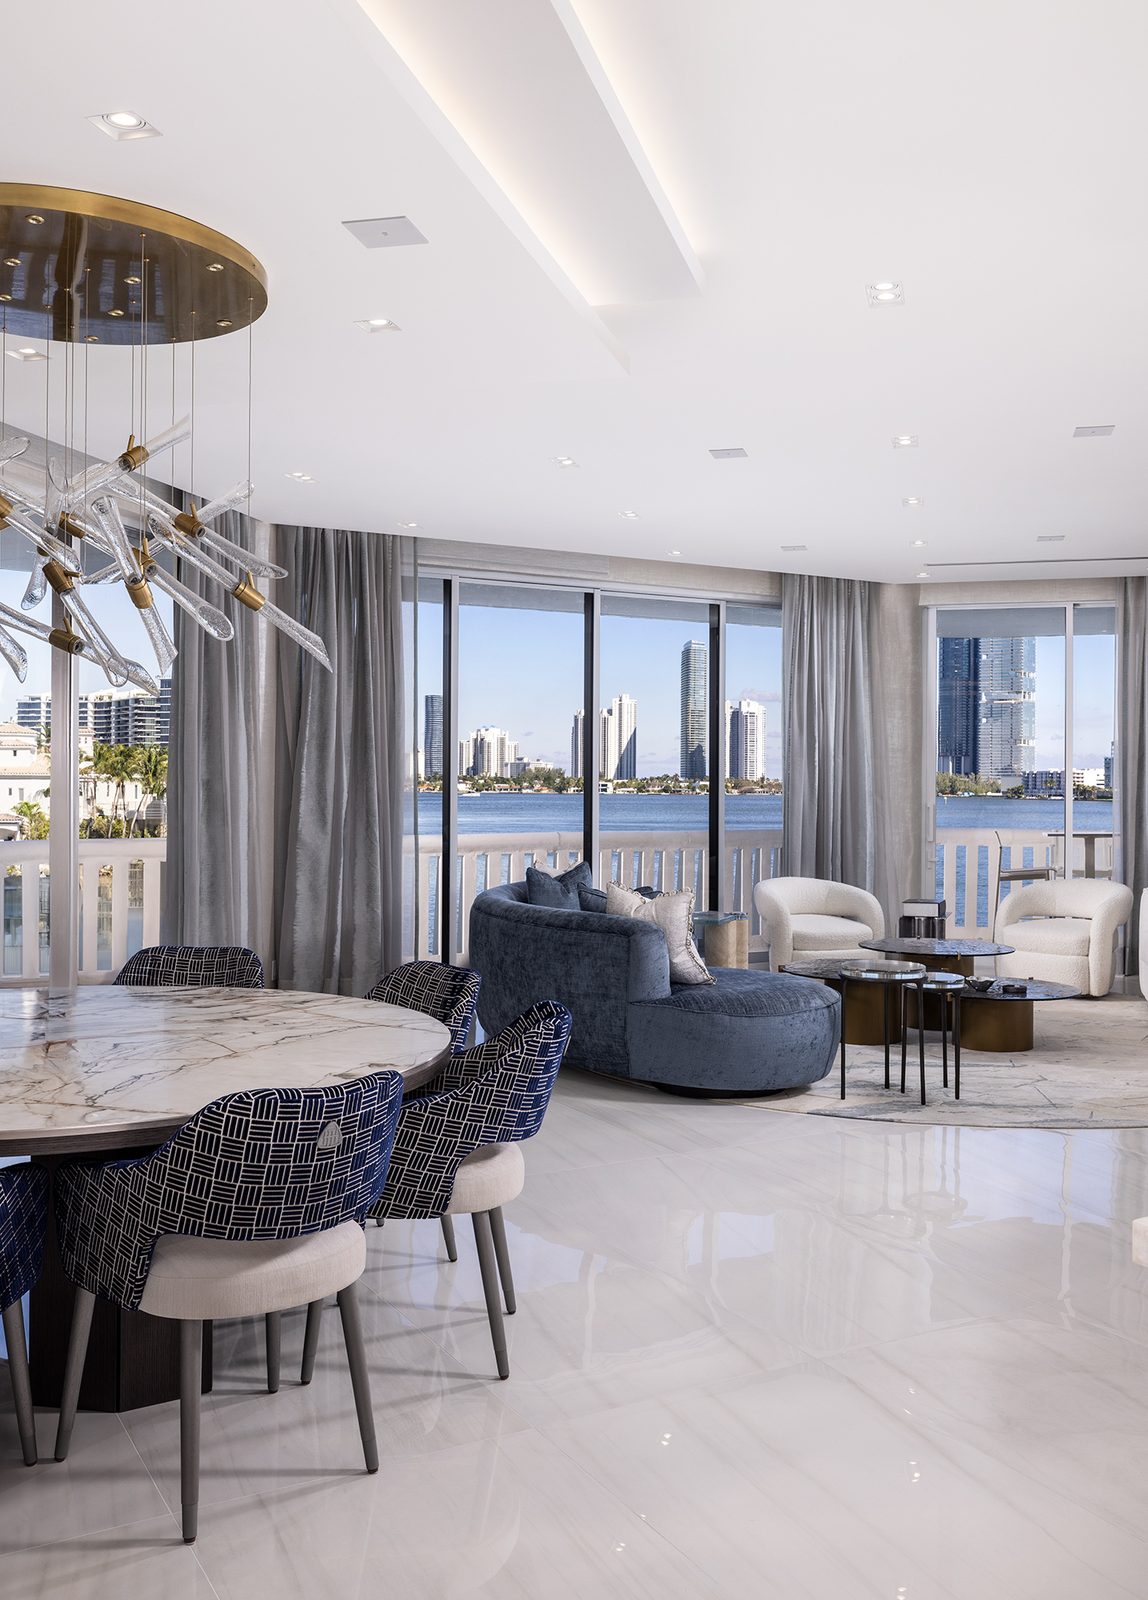
6. Dynamic and diffuse light. An east-facing oceanfront unit takes a hard, high-contrast sunrise. A west-facing house in Golden Beach takes the full weight of the afternoon. We layer both: motorized sheers for the first hours, then open glass; deep overhangs and a pergola with a slatted roof so light arrives as pattern rather than glare. Interior lighting dims to a candlelit 2200K by night so the home softens with the sky instead of fighting it. A grid of recessed cans on a single switch is the fastest way to turn a beautiful room into a waiting room.
7. Connection with natural systems. Seasons here are subtle, so we make places to notice them. A terrace that is actually used, planted with species that flower and rest through the year. A window seat angled toward the afternoon storms that arrive like clockwork in summer. In a house, it might be a kitchen garden of herbs the client walks past every morning. Clients tell us these are the corners they did not know they needed and now will not give up.
Natural Analogues
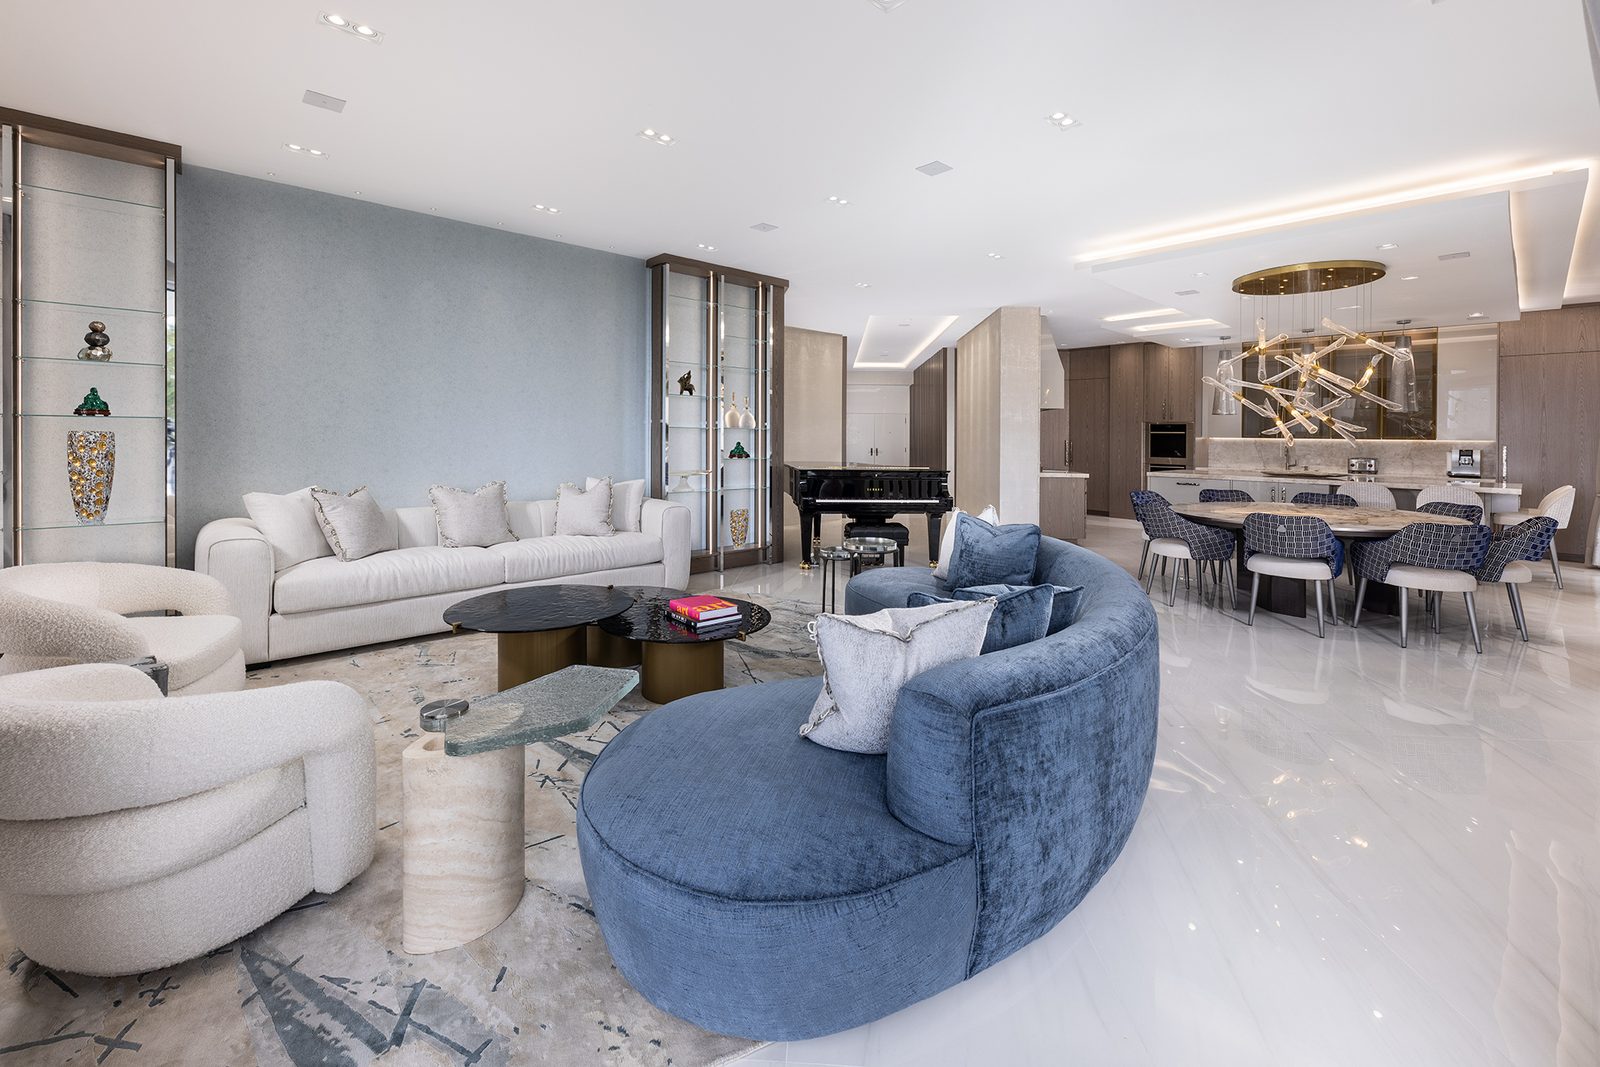
8. Biomorphic forms and patterns. The brain reads curves as safe and grids as work. Inside a rectangular concrete box, or a boxy new-build with nine-foot ceilings, we want every curve we can get: a sofa that bends toward the view, a kitchen island with softened corners, an arched opening where the structure permits, stone chosen for its movement rather than a flat uniform slab. Even a single sculptural pendant over the dining table does more than its size suggests.
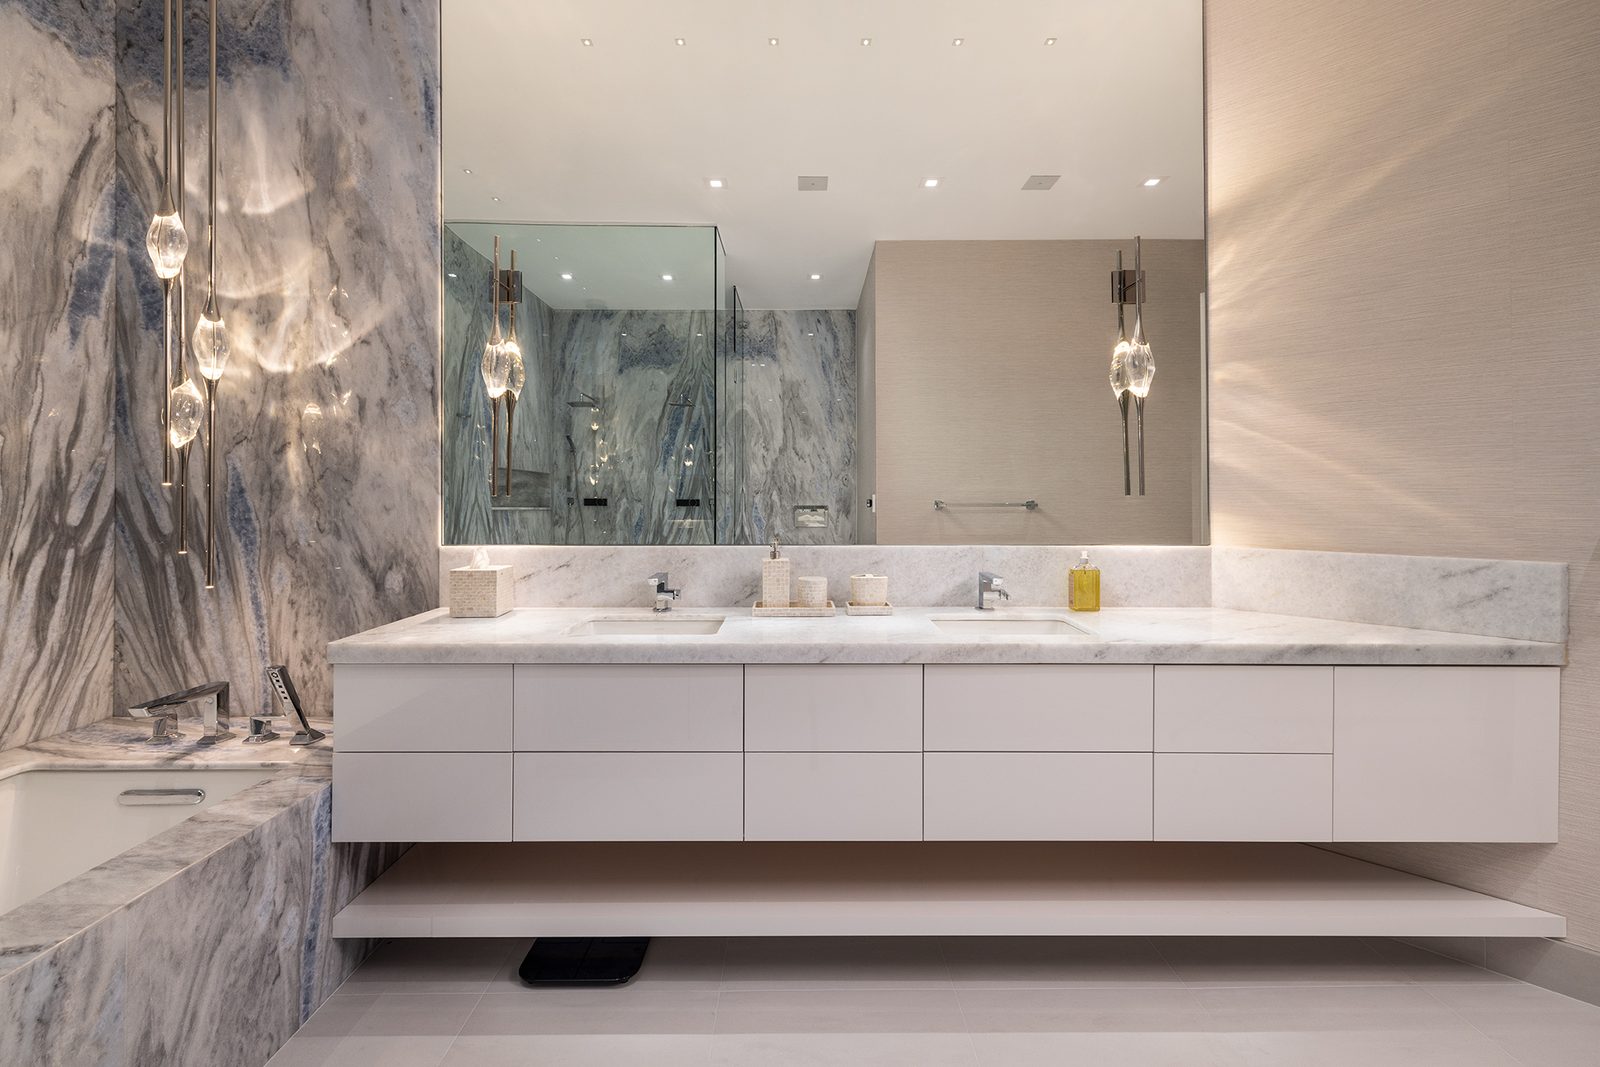
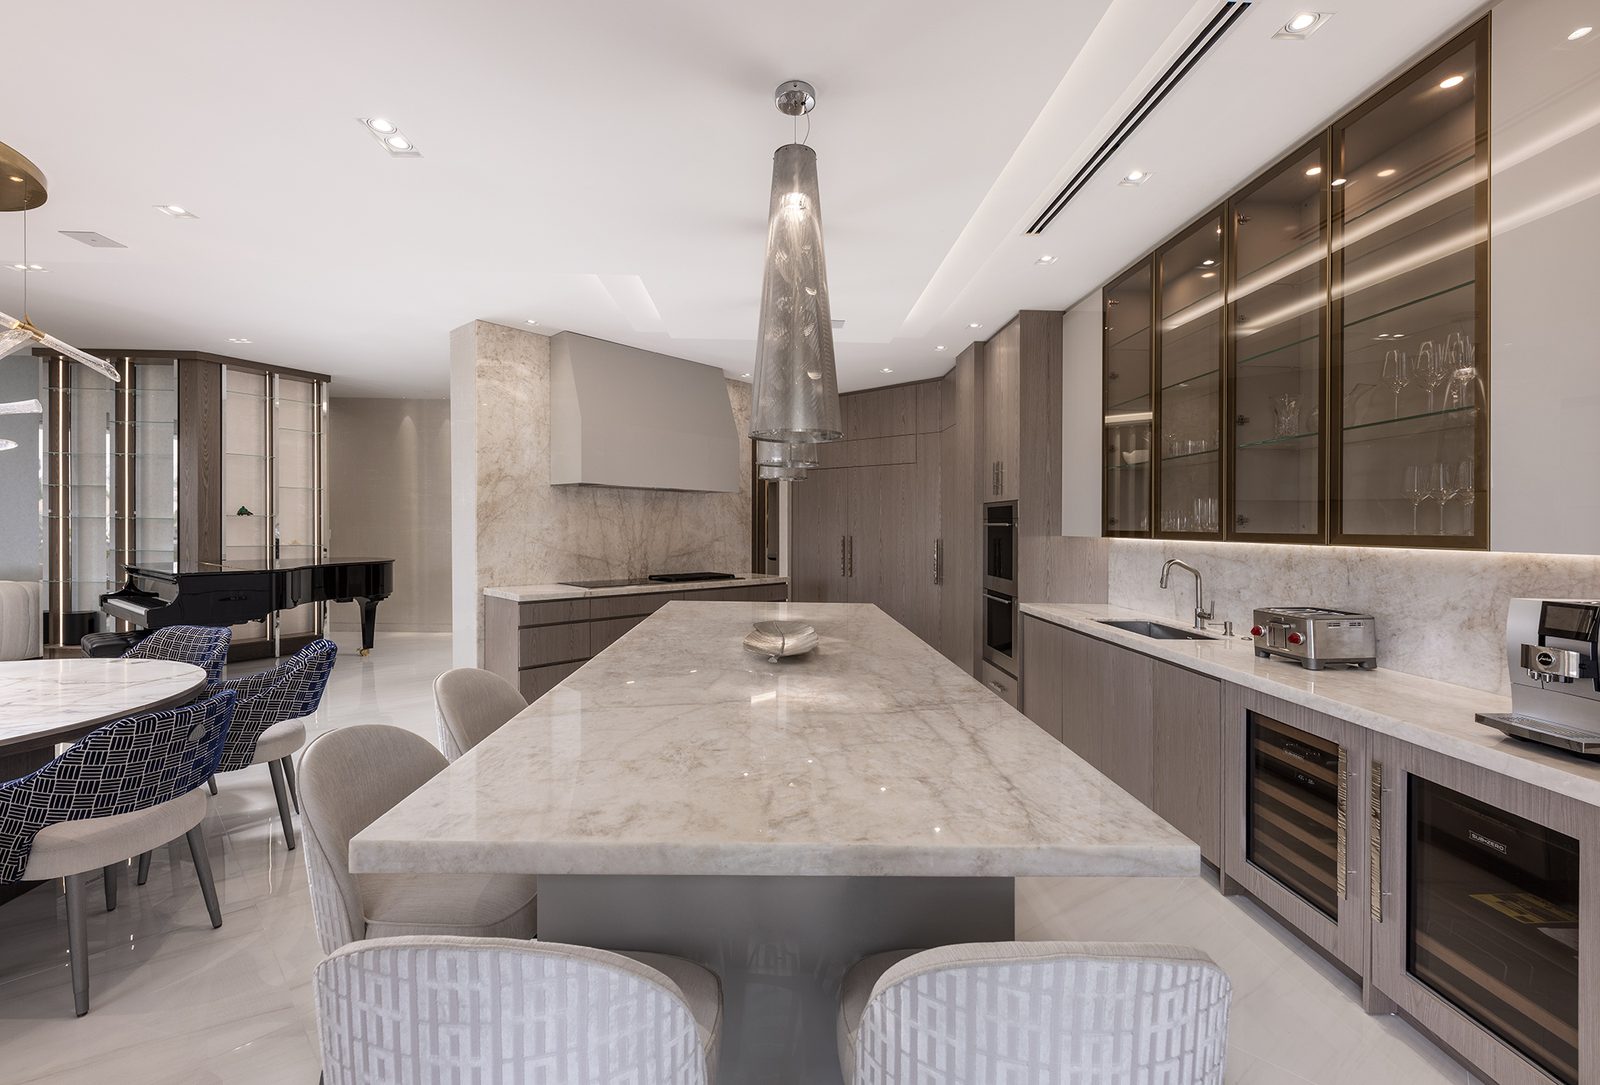
9. Material connection with nature. Real wood, real stone, real linen, real wool. We have watched a client run a hand across a porcelain tile that photographs exactly like white oak and lose interest in half a second. The body knows. Salt air is the honest constraint on the coast, so we select species and finishes that tolerate humidity, protect teak and ipe where they meet the weather, and tell clients the truth about maintenance. In an inland house the palette can loosen: travertine, rough-sawn timber, hand-finished plaster with visible trowel marks.
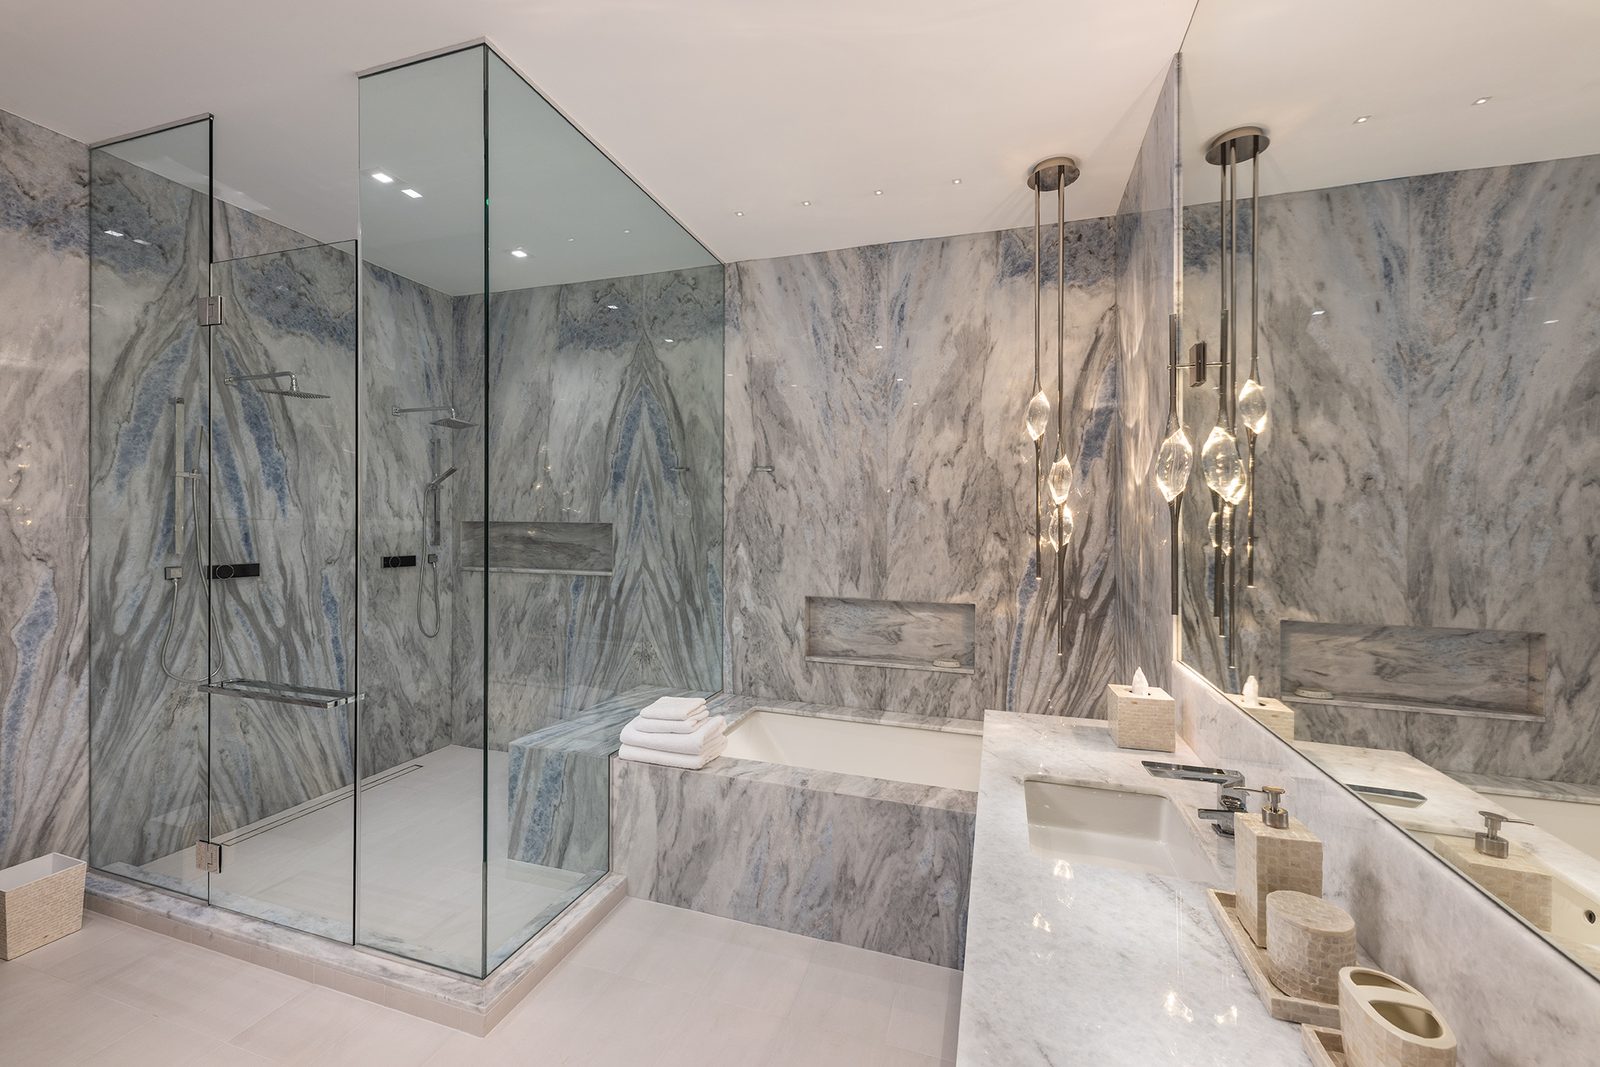
10. Complexity and order. Nature is intricate but organized. A fern, a coastline, the grain of a walnut slab. Interiors that borrow this feel rich without feeling busy: fluted wood paneling running a full wall, a bookmatched marble slab in the primary bath, a hand-knotted rug whose pattern rewards a second look. A blank white room is not calm. It is understimulating, and people fill it with clutter to compensate.
The Nature of the Space
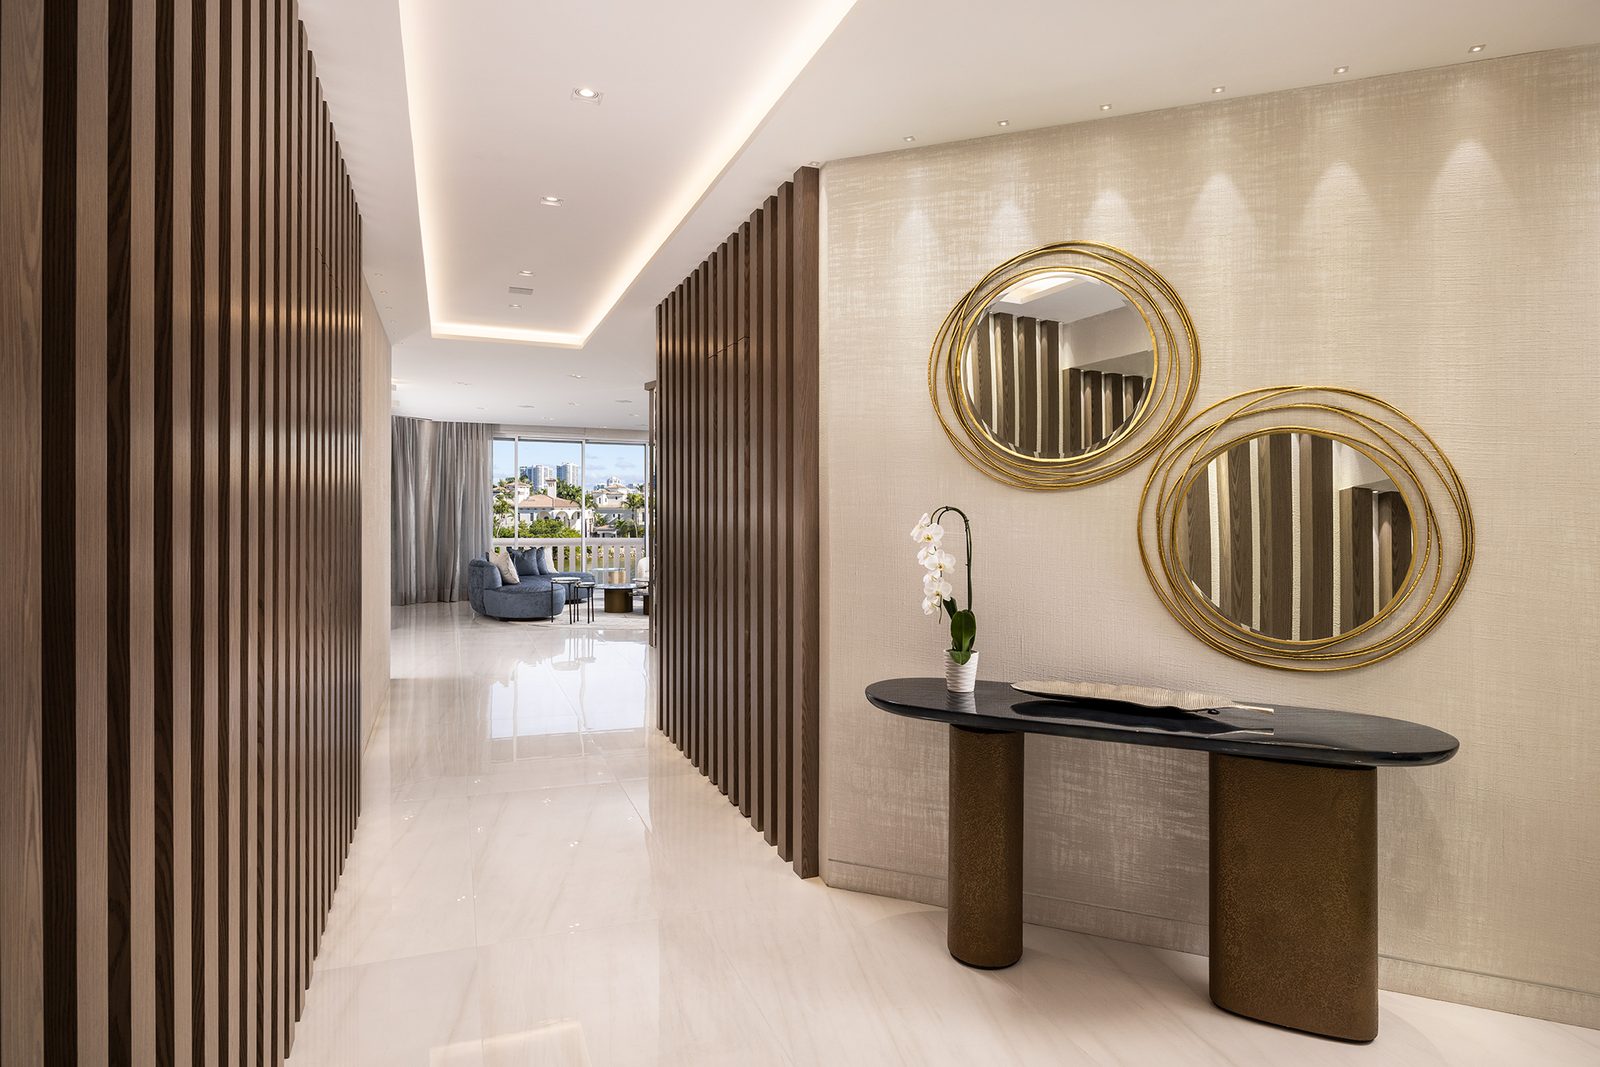
11. Prospect. The long, unobstructed view. Every waterfront property has one at the glass; the good ones have it inside too. We open sightlines from the entry straight through to the water, remove a hall closet that interrupts the corridor, replace a solid kitchen wall with a low island so whoever is cooking can see the bay. In a two-story house it is the double-height living room with the staircase pulled to one side so nothing stands between the front door and the garden. Prospect is the pattern that makes a home feel a third larger than its square footage.
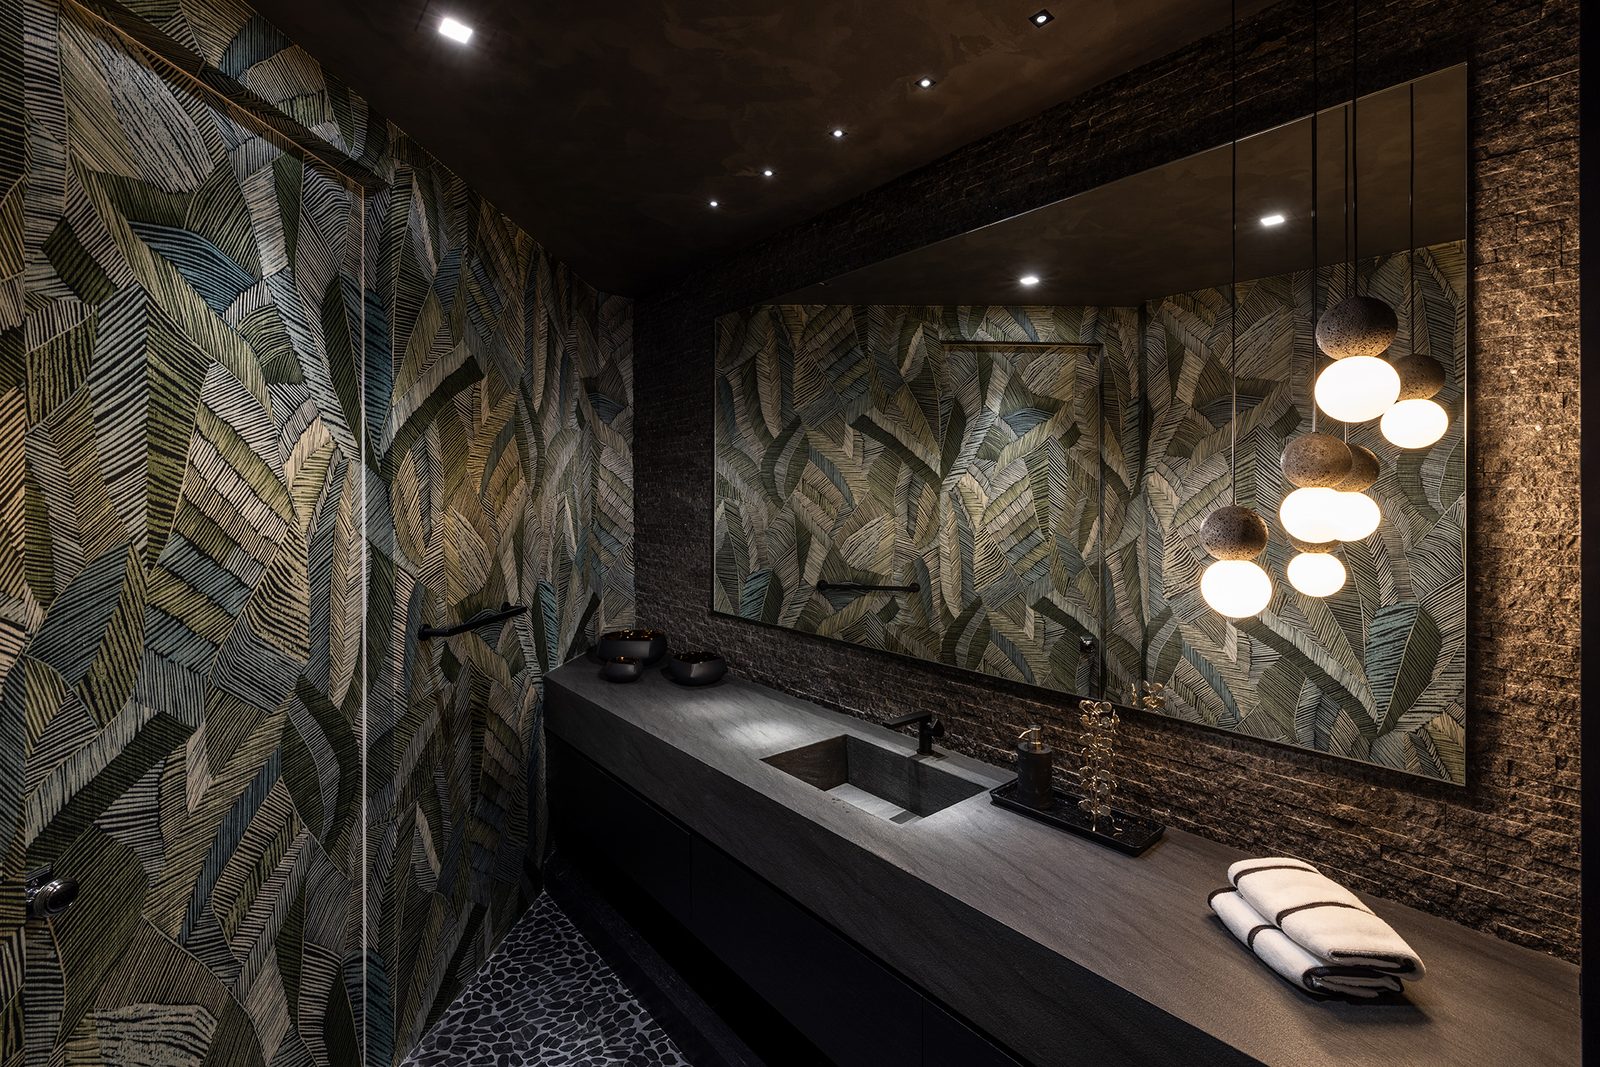
12. Refuge. Prospect only works if there is somewhere to withdraw from it. A reading corner with a lower ceiling plane, a canopy bed, a study lined in dark wood, a primary bath that is deliberately quieter and dimmer than the rest of the home. Floor-to-ceiling glass on three sides with no refuge feels exposed, and clients cannot always say why they never settle into the room. Houses give us more tools here: a covered porch, an alcove off the kitchen, a pool cabana that reads as a room of its own.
13. Mystery. A view that is partly withheld invites you further. A hallway that turns once before it opens to the ocean. A slatted screen that reveals a slice of the room beyond. A garden path that curves out of sight behind a stand of bamboo. Developers and builders love to reveal the entire home from the front door; we almost always put one layer back.
14. Risk and peril. A safe thrill. On the forty-fourth floor, the balcony edge is all the risk anyone needs, and our work is simply not to dilute it: glass railings kept clear, a chair set close to the edge, the height allowed to be felt. In a house it is an infinity edge that meets the bay, a cantilevered stone shelf, a bridge across a double-height void, or a sunken conversation pit a single step below the living room floor.
The three we will not compromise on
Not every pattern carries equal weight on every site. If a project can only do three things exceptionally well, we choose visual connection with nature, dynamic and diffuse light, and the pairing of prospect and refuge. Get those right and the home already feels unlike the one next door with the identical floor plan, or the house across the canal built from the same set of drawings.
“Our clients did not buy a house or an apartment. They bought the water, the light, and the air at that spot on the map. Our work is to make sure the interior never gets in the way.” ✦
Frequently asked questions
What are the 14 patterns of biophilic design? A framework published by Terrapin Bright Green in 2014. It groups the patterns into nature in the space (visual and non-visual connection, non-rhythmic sensory stimuli, thermal and airflow variability, presence of water, dynamic and diffuse light, connection with natural systems), natural analogues (biomorphic forms and patterns, material connection with nature, complexity and order), and nature of the space (prospect, refuge, mystery, risk and peril).
Does biophilic design work in a high-rise with no garden? Yes. Sarah Z Designs applies the 14 patterns to oceanfront apartments in Bal Harbour, Sunny Isles, Williams Island, and Brickell where a balcony is the only outdoor space. Most of the framework rests on light, sightlines, materials, and spatial layering, none of which require a single planting bed.
How is biophilic design different in a house versus a condo? A house gives the designer control over water, landscape, and the transition between inside and out, so patterns like presence of water, mystery, and refuge can be built rather than borrowed. A condo relies on framing what the site already provides. The underlying principles are identical.
Does biophilic design mean a home full of plants? No. Plants belong to one pattern out of fourteen. A well-executed biophilic home can have very few and still deliver the measurable effects of natural light, honest materials, and a protected view of the water.
Is biophilic design the same as sustainable or green design? No, although they often overlap. Sustainable design is about the building’s footprint: energy, water, materials sourcing. Biophilic design is about the occupant’s nervous system: how light, air, water, materials, and views affect stress, focus, and sleep. A home can be highly sustainable and still feel like a hospital corridor, and a biophilic home tends to be gentler on resources simply because it favors daylight, ventilation, and materials that last.
What does the research say biophilic design actually does? The studies behind the 14 patterns link natural light, views of nature, and natural materials to lower measured stress, faster recovery after mental fatigue, better sleep when lighting follows the sky, and improved concentration. At Sarah Z Designs we do not promise medical outcomes, but we design every room so those conditions are present by default rather than by accident.
How much does biophilic design add to the cost of a renovation in Miami? Very little when it is planned from the start, because most of it is decisions rather than purchases: where the sofa sits, which wall stays bare, how the kitchen opens to the water, which lighting circuit dims at night. The real cost drivers are the ones every luxury renovation already carries, such as natural stone, solid wood, and operable glazing rated for Miami-Dade hurricane code. Retrofitting biophilic principles after a renovation is finished is where it gets expensive, so we bring the framework into the very first floor plan review.
Whether you are planning a full renovation of a waterfront estate or a top-floor apartment in a new tower, we would love to walk the plan with you and show where these fourteen patterns land in your rooms.
Book a consultation at sarahzdesigns.com. Brokers, developers, and contractors are welcome at our private studio evenings.