
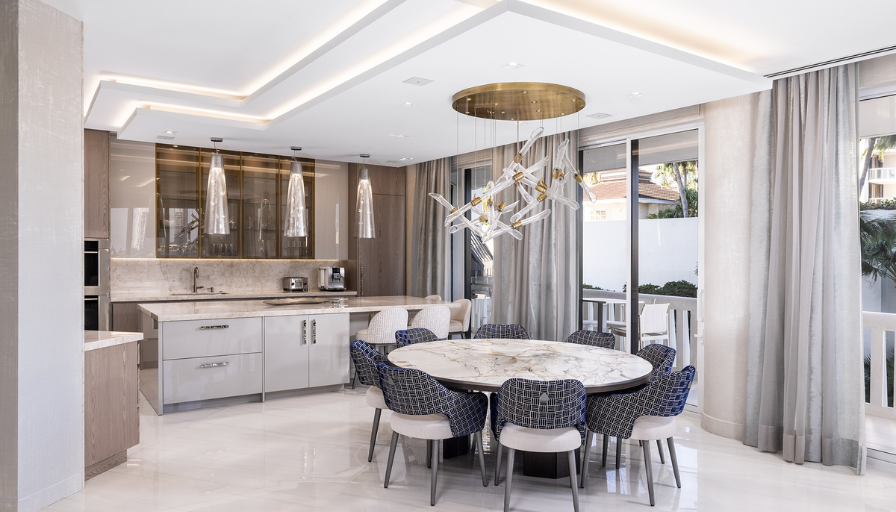
Bal Harbour Interior Design: Elevating Coastal Luxury to International Standards
The exclusive enclave of Bal Harbour has long stood as the absolute pinnacle of South Florida living, an unparalleled sanctuary where the majesty of the Atlantic Ocean seamlessly intersects with uncompromising sophistication. Over the past decade, the foundational paradigm of Bal Harbour interior design has undergone a profound and necessary metamorphosis. We have decisively transcended the bygone era of traditional, heavy coastal opulence, moving with absolute intentionality toward a highly curated architectural aesthetic that is defined by striking material authenticity and seamless spatial fluidity. Within prestigious residential monoliths such as Oceana Bal Harbour, the St. Regis, and Palace Bal Harbour, discerning residents no longer seek mere surface-level decoration; they demand deeply immersive, sensory-rich environments that perfectly harmonize with the breathtaking exterior panoramas.
This sophisticated evolution requires a radically elevated approach, one that masterfully merges the natural, untamed beauty of the shoreline with rigorous, international standards of bespoke design. As the definition of luxury continues to mature globally, the spaces we choose to inhabit must reflect a much deeper understanding of volumetric balance, natural light, and tactile texture. Consequently, the leading interior design authorities operating in this elite region function at the complex intersection of fine art and advanced architectural science, meticulously transforming expansive oceanfront residences into private, enduring masterpieces of contemporary elegance.
The Symphony of Scale: Proportional Mastery in Open Floor Plans
The contemporary evolution of oceanfront layouts demands an advanced understanding of volumetric expansion. In grand properties throughout Bal Harbour, managing the sheer scale of open spaces is a primary architectural objective. When traditional partition walls are removed to favor panoramic views, the interior environment can easily lose its sense of intimacy. Elite designers resolve this spatial challenge by establishing self-contained, sensory-driven zones defined by custom-fabricated, three-dimensional elements rather than rigid physical barriers.
To ground these expansive layouts, furniture configurations adopt an architectural perspective. Massive, low-profile seating arrangements and custom-milled built-ins are precisely scaled to counteract soaring ceiling heights. By maintaining clear visual lines from the main entryway to the outdoor terrace, the interior architecture feels boundless yet structurally organized. This strategic placement ensures that the eye moves naturally across the room, capturing both the detailed interior craftsmanship and the endless horizon beyond the glass.
Chronobiological Light Mapping: Balancing Technology and Biology
Integrating automated, state-of-the-art illumination systems has become an essential requirement for premium coastal properties. The interaction between human biology and artificial light shapes the daily living experience within high-rise condominiums. Modern lighting plans feature advanced circadian programming that alters both color temperature and intensity in sync with the natural movement of the sun, changing from crisp, cool tones at dawn, to high-intensity low-glare clarity at midday, and finally to low-blue, amber warm coves at dusk. This continuous adjustment prevents the interior from feeling statically illuminated, supporting healthier sleep-wake cycles.
This biological synchronization is achieved through the use of hidden architectural light sources. Linear LED ribbons concealed within deep ceiling reveals wash textured stone walls with a gentle, glare-free glow. By avoiding exposed bulbs and harsh downlights, the design protects visual comfort and reduces sensory fatigue. The resulting atmosphere transitions seamlessly from an energizing, sun-filled environment by day to a moody, cinematic sanctuary at night.
Haptic Depth: The Curated Harmony of Opposing Textures
True minimalist design achieves luxury through tactile diversity rather than visual clutter. Layering materials with completely contrasting physical properties—such as cold, mirror-polished chrome against warm, coarse-grained oak—creates a compelling sensory tension. This intentional contrast ensures that monochromatic color palettes remain engaging and full of life, relying on physical depth to establish a sophisticated atmosphere.
To achieve this tactile richness, the design curates three core elements:
- Porous stones: Unfilled travertines and rough limestones that naturally absorb ambient light.
- Polished metals: Space-age chrome and tubular steel cantilever frames that crisply reflect the surroundings.
- Lacquered fibers: Liquid-look resin finishes poured over heavy woven bouclés.
When a resident moves through a home designed with this level of attention, every single touchpoint delivers a clear physical reward. The textured ridges of open-pore walnut contrast beautifully with the perfectly smooth surfaces of custom stone counters, making the luxury home feel deeply considered, grounded, and entirely authentic.
What Defines Elite Interior Design Firms in South Florida?
Executing a truly flawless design vision within the highly exclusive and heavily regulated confines of a high-rise oceanfront condominium requires a remarkably rare pedigree of professional expertise. True luxury residential interior architects understand implicitly that creating a masterpiece goes far beyond the mere curation of exquisite furnishings and fine art. It inherently involves a rigorous mastery of the incredibly complex logistical frameworks that are specific to premium residential towers. High-end Miami design studios must expertly navigate stringent building codes, flawlessly manage intricate, multi-tiered delivery schedules, and coordinate elite craftsmanship without ever disrupting the serene, hushed atmosphere of these prestigious communities.
Furthermore, an elite firm possesses an intimate, almost scientific knowledge of coastal light dynamics. The South Florida sun is a remarkably powerful and dynamic element; it transforms interior spaces dramatically throughout the day, demanding a highly nuanced approach to spatial planning and advanced color theory. Elite designers leverage this natural luminescence to their advantage, purposefully sculpting spaces that feel beautifully ethereal at dawn and warmly intimate at dusk. They deliberately curate environments that celebrate the sweeping ocean vistas while simultaneously maintaining an intrinsic sense of psychological sanctuary and unyielding privacy. The ultimate mark of distinction for any distinguished design studio operating within Bal Harbour is the profound ability to seamlessly blend visionary, boundary-pushing aesthetics with meticulous, concierge-level project management, thereby ensuring that every single phase of the property transformation is as refined, elegant, and stress-free as the breathtaking final reveal.
High-Velocity Hurricane Zone (HVHZ) Engineering and Interior Integration
Designing for the high-rise oceanfront towers of Bal Harbour requires strict adherence to building regulations, particularly regarding the High-Velocity Hurricane Zone (HVHZ) standards. The immense wind pressures and atmospheric conditions at high elevations demand structural windows and sliding glass systems of exceptional strength. Masterful interior design works in perfect alignment with these engineering constraints, ensuring that heavy framing profiles are elegantly integrated into the overall aesthetic.
Custom architectural millwork and deep window surrounds are often used to gracefully conceal structural glass reinforcements. By framing these engineering elements with rich woods or matte stone veneers, the transition from the indoor living space to the outdoor terrace feels entirely intentional. This seamless integration ensures that safety and structural integrity enhance rather than interrupt the clean lines and visual flow of the luxury residence.
Neuro-Aesthetics: Crafting Spaces for Mental Rejuvenation
The application of neuro-aesthetic principles has transformed contemporary interior design from a purely artistic pursuit into a science of well-being. The human brain continuously responds to spatial geometry, color theory, and material composition. By prioritizing soft, organic forms, continuous curved silhouettes, and low-specularity surfaces, designers can create environments that lower cortisol levels and encourage cognitive rest.
This scientific framework guides every spatial decision in premium coastal estates. The elimination of jarring angles and chaotic patterns reduces visual static, allowing the mind to focus and unwind. Instead of relying on decorative items to fill a room, the sheer quality of the raw materials and the balance of proportions create a soothing environment that serves as an essential antidote to modern digital fatigue.
Material Longevity in High-Salinity Environments
The beautiful proximity to the Atlantic Ocean introduces harsh environmental factors, such as high salinity and intense humidity, which can degrade inferior materials over time. High-end interior architecture requires the specification of marine-grade substrates and specialized protective finishes that endure these coastal elements. Standard metallic coatings and unsealed exotic woods can quickly corrode or warp when exposed to the salt-laden sea air.
When ocean salt and humidity interact with standard metals or polyurethane seals, corrosion and warping are inevitable. In contrast, by introducing materials like brushed bronze, anodized aluminum, and satin brass alongside open-pore mineral seals, the surface develops a graceful natural patina over time. Timbers are treated with breathable, open-pore mineral oils that allow the wood to contract and expand naturally without cracking. This focus on material durability guarantees that the home retains its pristine condition, ensuring that the interior design remains beautiful for generations.
Crucial Factors for High-Rise Coastal Properties
Designing for the sky-high perches of the Atlantic coast presents a myriad of unique environmental, atmospheric, and architectural challenges that demand innovative solutions. One of the absolute most critical factors in this environment is the strategic management of solar glare. The direct, unyielding reflection of the sun off the vast ocean surface creates an intense luminosity that can easily cause severe visual fatigue in an improperly designed space. To successfully mitigate this phenomenon, masterful interior design actively employs the advanced principles of Neuro-Aesthetics, carefully selecting low-specularity, matte finishes that absorb rather than reflect light. By expertly utilizing honed travertine, open-pore organic woods, and brushed architectural metals, visionary designers can diffuse the harsh sunlight, effectively transforming an overwhelming glare into a soft, ambient glow that actively promotes psychological tranquility and visual comfort.
Another invisible yet profoundly vital component of luxury oceanfront living is the science of Acoustic Mitigation. Expansive, floor-to-ceiling glass windows and vast, sweeping expanses of hard stone flooring naturally create an acoustic echo chamber. In modern, open-concept living areas, this uncontrolled reverberation severely compromises both privacy and acoustic comfort. Sophisticated design interventions gracefully incorporate hidden acoustic engineering into the very fabric of the home. By utilizing specialized micro-perforated ceiling treatments, strategically placed dense luxury textiles, and engineered architectural wall panels, sound is absorbed without ever interrupting the pristine visual flow of the space. This highly scientific, sensory-driven approach to interior design ensures that the high-rise residence remains an impeccably peaceful retreat, completely isolated from the chaotic noise of the outside world.
Architectural Matrix
DESIGN ELEMENT | TRADITIONAL APPROACH | ADVANCED COASTAL STANDARD |
Surface Finishes | High-gloss marble and highly polished metals | Low-specularity honed stone, open-pore wood, and matte textures |
Acoustic Control | Standard drywall and basic decorative rugs | Hidden micro-perforated panels and integrated architectural acoustics |
Light Management | Heavy, light-blocking drapery | Automated solar shades and neuro-aesthetic material diffusion |
The Art of the Powder Room: An Immersive Sensory Shift
While the main living areas of a Bal Harbour residence favor open lines and soft palettes, the powder room offers an opportunity for a dramatic design narrative. This self-contained space functions as a high-contrast jewel box, introducing unexpected materials and immersive textures that provide a sudden sensory shift from the rest of the home.
Deeply veined exotic marbles, dark hand-applied plasters, and dramatic integrated lighting create a moody, gallery-like atmosphere. Floating vanities carved from single blocks of natural stone appear as permanent sculptures against textured walls. This artistic departure from the airy coastal aesthetic adds surprise and visual depth to the home, proving that a small, functional space can be elevated into a memorable experience.
Invisible Kitchen Integration: The Disappearance of Domestic Utility
Following global design movements, the luxury kitchen has evolved from a utilitarian space into a seamless extension of the main living area. The modern kitchen features the complete visual disappearance of domestic appliances, utilizing custom-milled pocket doors and hidden panel systems to maintain a clean, architectural look.
This visual fluidity across the living and dining zone is achieved through an invisible kitchen axis, where induction coils are hidden directly beneath seamless large-format porcelain or quartzite countertops, allowing homeowners to cook directly on the stone surface. Flush-mounted downdraft ventilation systems eliminate the need for bulky overhead hoods, keeping sightlines clear throughout the home. This removal of visual clutter ensures that the kitchen remains elegant and tidy, perfect for both daily family life and high-profile social gatherings.
Advanced Acoustic Engineering for Uninterrupted Peace
Maintaining absolute privacy and quiet is a fundamental luxury in high-density residential towers. Large glass facades and hard stone floors naturally reflect sound waves, creating an echo chamber that can elevate stress levels. To combat this, advanced acoustic mitigation strategies are built directly into the foundational structures of the property.
This multi-layered approach to sound control includes micro-perforated plaster boards in the ceilings that absorb ambient sound waves silently; sound-dampening insulation layers installed behind custom fabric panels or wood veneers on the walls; and high-density acoustic membranes placed beneath stone tiles to isolate footstep noise. This careful engineering ensures that conversations remain private and outside noises are entirely blocked, achieving a peaceful, library-like quiet that enhances comfort and allows the mind to rest completely.
Sarah Z Designs: International Prestige in Bal Harbour
When discussing the absolute vanguard of Bal Harbour interior design, the sophisticated conversation inevitably centers on the distinguished, industry-leading portfolio of Sarah Z Designs. As a recognized, native authority in the region, the studio has consistently redefined the local standard of excellence, elevating prestigious South Florida properties to the very pinnacle of global design recognition. Rather than simply decorating or occupying spaces, Sarah Z Designs brilliantly orchestrates holistic, sensory environments that perfectly reflect the distinct, elevated lifestyle of each individual client. The firm’s exceptional capability is not merely recognized on a local level, but is actively celebrated on the highly competitive international stage.
The studio’s masterful architectural execution is evident across signature high-rise penthouses and expansive oceanfront estates, representing true benchmarks of coastal magnificence and structural ingenuity. You can explore the intricate, breathtaking details of our established masterworks by directly visiting the Sarah Z Designs portfolio. Each project brilliantly showcases the studio’s unique capacity to transcend geographical design boundaries and establish new international benchmarks. To personally witness the flawless, seamless integration of bespoke craftsmanship and modern architectural innovation, we invite you to view our extensive body of work through our exclusive online portfolio. This proven track record serves as undeniable, powerful social proof, irrevocably solidifying the studio’s stellar reputation as the preeminent, guiding force in luxury interior architecture across South Florida.
Biophilic Conservatory Design: Ecosystems Within the Home
The evolution of biophilic design has progressed from basic indoor plants to the engineering of indoor micro-climates. These glass-enclosed botanical sanctuaries feature dedicated climate control systems, automated misting devices, and full-spectrum horticultural lighting that mimic the natural sun.
This integration serves as an active air-purification system, utilizing specific plant species known for phytoremediation to naturally filter toxins from the air. By creating a self-sustaining ecosystem within the home, the design establishes a powerful connection to the natural world. This green feature provides an engaging focal point that cleans the air and supports long-term health and vitality.
Spatial Kinematics: The Flexibility of Moving Architecture
As lifestyle needs change throughout the day, the architecture of the home should flex accordingly. Implementing spatial kinematics through automated sliding panels and hidden pivot doors allows spaces to change form instantly. A grand living room can be divided to create a private home office or an intimate media room with a simple touch screen command.
These moving walls glide smoothly on tracks recessed flush into the ceiling and floors, maintaining clean lines whether open or closed. Revested in rich leathers, acoustic fabrics, or rare wood veneers, these architectural panels function as beautiful decorative features. This adaptability expands the utility of the property, providing customized environments for both public entertaining and quiet relaxation.
Heritage Asset Cultivation: The Longevity of Premier Design
In the ultra-luxury real estate market, properties that boast documented design provenance and international standards stand out as rare, collectible legacy assets. Discerning global buyers look beyond superficial staging, recognizing the lasting value of custom architectural millwork, advanced lighting systems, and premium materials.
An interior masterfully executed by an internationally recognized design firm retains its financial equity across changing market cycles. By prioritizing structural longevity, environmental harmony, and timeless aesthetics, the property functions as a reliable wealth portfolio. This investment delivers a stellar daily living experience alongside long-term capital protection for multi-generational estate owners.
Frequently Asked Questions
1. How does coastal light affect the choice of materials in Bal Harbour penthouses?
The intense, direct light reflecting from the Atlantic Ocean demands the careful use of low-specularity architectural materials. High-gloss finishes create an uncomfortable, harsh glare, whereas premium matte travertine, open-pore woods, and honed natural surfaces beautifully diffuse the sun’s powerful rays, preventing visual fatigue and significantly enhancing the serene, sanctuary-like atmosphere of the residence.
2. What are the acoustic requirements for open-concept oceanfront living?
Expansive, panoramic glass windows and grand stone floors inherently produce unwanted echoes and acoustic reverberation. To counteract this, we utilize advanced hidden acoustic micro-perforations, specialized architectural sound-dampening paneling, and incredibly dense luxury textiles to seamlessly absorb ambient noise, ensuring that the vast open spaces retain an intimate, perfectly quiet resonance.
3. How do elite design firms manage technical provenance for high-end properties?
Elite firms maintain strict technical documentation of all custom architectural additions, raw material origins, and engineering certifications (such as acoustic mitigation maps and HVHZ structural approvals). This detailed ledger serves as an official design provenance portfolio, verifying the home’s intrinsic structural and artistic quality to luxury appraisers and secondary market buyers.
4. How do luxury design firms handle the logistics of renovation in exclusive Bal Harbour buildings?
Elite firms possess the highly specialized technical experience required to seamlessly navigate strict condominium regulations, manage complex municipal permitting processes, coordinate strictly approved elite contractors, and enforce rigorous, unyielding delivery schedules all while meticulously maintaining the utmost privacy, security, and peace for the surrounding high-net-worth residents.
5. Why is verified design provenance critical for properties in Bal Harbour?
Verified design provenance significantly impacts long-term financial valuation. Luxury properties that are meticulously curated by internationally recognized and elite design firms retain their capital value far better than standard homes, very often commanding a substantial premium appraisal price and generating exceptional interest in the secondary luxury real estate market.
6. How does lighting design interact with tactile minimalist interiors?
Lighting in tactile minimalist interiors is engineered to highlight raw material textures rather than creating distracting glare. By utilizing hidden, low-glare LED fixtures and deep ceiling coves, light washes across wire-brushed woods and unpolished stones at an angle, accentuating their natural crevices and deep physical contours while lowering visual fatigue.
7. Why is the elimination of synthetic seals crucial for biophilic design?
Eliminating high-build polyurethane topcoats allows the natural, porous surfaces of timber and stone to remain completely exposed. This preserves the haptic reality of organic materials, allowing inhabitants to feel the authentic ridges and natural warmth of the wood, which strengthens the psychological and biological connection to the natural world.
8. What role does furniture silhouette play when decorative accessories are minimized?
When decorative clutter is removed, furniture silhouettes must function as independent architectural sculptures. Sofas, chaises, and armchairs adopt continuous, organic curves and bold geometric contours that command visual focus. The form of the piece itself generates spatial interest, eliminating the need for superficial accessories.
Investing in Design Provenance: Long-Term Real Estate Value
Commissioning an internationally recognized and highly established design firm in Bal Harbour is far more than a mere decorative expenditure; it is a profound, highly strategic investment in the future of your luxury real estate portfolio. In the ultra-competitive, high-stakes luxury property market, a residence that boasts verified, exceptional design provenance immediately and undeniably distinguishes itself from the ordinary. The meticulous, expert integration of premium, globally sourced materials, advanced architectural acoustics, and scientific neuro-aesthetic planning results in a spectacular home that not only provides an absolutely unparalleled daily living experience but also commands a significantly higher appraisal value.
Discerning, high-net-worth buyers in the secondary market actively seek out and pay premiums for properties that carry the unmistakable signature of a recognized master designer, inherently recognizing the intrinsic, long-term financial worth of flawless structural execution and visionary, timeless aesthetics. Ultimately, transforming your exclusive oceanfront condominium into a breathtaking, generational legacy property requires a deeply committed partnership with a firm that intimately understands the delicate, essential balance between high-end architectural science and exquisite, soulful visual artistry.
By elevating coastal luxury to rigorous international standards, your home becomes a true, enduring masterpiece of unparalleled elegance and sophistication. To begin the highly personalized conversation about your next luxury residential project and discover exactly how our master expertise can completely redefine your living space, we warmly invite you to connect directly with our studio. Schedule your private, comprehensive design consultation by visiting https://www.sarahzdesigns.com/contact/ and take the definitive first step toward realizing a bespoke residential environment of absolute, uncompromising perfection.


