5 Biophilic Curves
Have you ever walked into a room and immediately felt relaxed without knowing why? Often, the answer is in the curves.
An arched doorway instead of a rectangular opening. A ceiling that gently flows into the wall. A kitchen island with rounded corners instead of sharp edges. These subtle details make a space feel softer, calmer, and more inviting.
Biophilic curves are inspired by nature. In nature, very little is perfectly straight or square. Rivers curve, shells spiral, and tree branches bend naturally. Our brains are used to these organic forms, so when we see them in a home, the space feels more comfortable and peaceful without us even realizing it.
The biggest difference is whether the curve is part of the architecture or simply a piece of furniture. A curved sofa can soften a room, but it can always be replaced. When the curves are built into the home, through archways, ceilings, cabinetry, or walls, they become part of the architecture and create a lasting sense of harmony.
These curves also offer practical benefits. They make rooms feel larger by allowing your eye to move naturally through the space. Light spreads more softly instead of creating harsh lines and shadows. Walking through the home feels more fluid, and the design remains timeless even as furniture changes over the years.
This is especially important in Miami, where bright natural sunlight fills homes throughout the year. Sharp corners create strong shadows that can make a room feel harsh. Soft curves allow the light to flow gently across the surfaces, creating a space that feels calm, warm, and welcoming from morning to evening.
Five architectural details make the biggest impact: arched openings, curved cabinetry, softened ceiling transitions, gently flowing walkways, and rounded wall details around windows. These elements need to be planned early in the design process. When they are considered from the beginning, they become a seamless part of the home. Waiting until later often makes them far more expensive, or impossible to include at all.
The Doorway That Feels Like an Invitation
One of the simplest and most effective ways to introduce biophilic design is by replacing a standard rectangular doorway with an arch.
An arched opening does more than change the shape of a doorway. It changes how the space feels. Instead of creating a clear boundary between rooms, it allows them to flow naturally into one another, making the home feel more open, connected, and welcoming.
The key is getting the proportions right. A small, tight arch can look decorative or added as an afterthought. A larger, graceful arch feels timeless, as if it has always been part of the home’s architecture.
Of course, not every wall can accommodate an arch. In high-rise buildings, whether it is possible depends on the building’s structure and whether the wall is load-bearing. That is why it is important to evaluate this early in the design process.
Construction also matters. A well-crafted arch should maintain its shape for years. Using the proper framing and plaster techniques creates a smooth, elegant curve that will not flatten or crack over time. Quality craftsmanship is what transforms an arch from a design feature into lasting architecture.
The Cabinetry That Turns a Corner
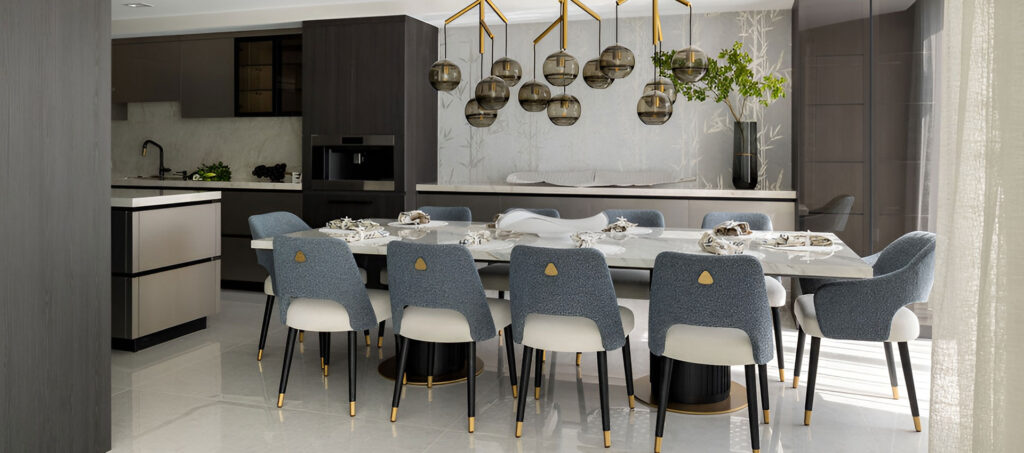
Curved cabinetry is where this idea moves from atmosphere to craftsmanship. A rounded island end. A bar that wraps softly around a corner. A run of cabinets that turns without ever breaking its line.
These pieces look effortless, and that is exactly why they require so much skill. There is no trim to hide behind and no straight edge to correct a small imperfection. Every joint is visible from every angle, so the quality of the work has nowhere to hide.
It is worth knowing what that means before falling in love with a drawing. A curved run generally costs about twenty to thirty-five percent more than the same cabinetry built straight, and it takes roughly twice as long to produce, closer to four months from approved drawings rather than two. One rounded island end is a small, very achievable decision. Curving every cabinet in the home is a different conversation entirely.
There is also a coastal consideration. The air in an oceanfront residence holds more moisture for much of the year, and a curved panel responds to that more than a flat one. What sits beneath the finish matters as much as the finish itself. Built properly, it stays beautiful for decades.
The Ceiling That Changes the Feeling of a Room
The ceiling is one of the most overlooked design elements, yet it has a huge impact on how a space feels.
By softening the transition where the wall meets the ceiling with a gentle curve, the room feels more open and seamless. Even though the room’s size does not change, it appears larger because your eye moves naturally through the space instead of stopping at sharp edges.
There is one important consideration: ceiling height. Creating a curved ceiling detail requires a few inches of space, which is why it works best in larger rooms with generous ceiling heights. In smaller spaces or narrow hallways, the benefit may not outweigh the loss of height.
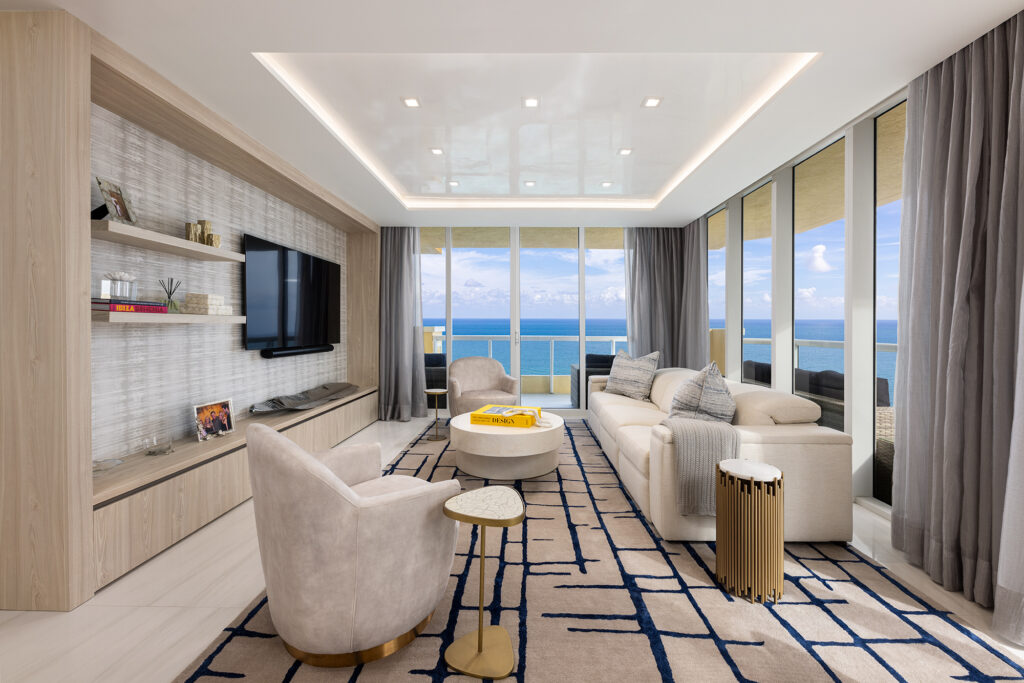
A curved ceiling also creates the perfect opportunity for indirect lighting. By concealing light fixtures behind the curve, the light gently washes across the ceiling instead of shining directly down. The result is a warm, elegant glow that makes the room feel calm and inviting, especially in the evening. It also enhances the beauty of natural materials like wood and stone by highlighting their texture and true color.
The Curve That Guides the Way You Move
Not all curves are meant to be seen. Some are meant to be experienced.
One of the most important curves in a home is the one that guides how you move through the space. Many high-rise apartments are designed with straight hallways, sharp corners, and rigid pathways. While functional, they can make a home feel less natural and less relaxing.
At Sarah Z Designs, we plan these curves from the very beginning, long before construction starts. Curves are not simply decorative details; they shape how people move through the home and how each space connects to the next. We carefully study both the flow of movement and the views throughout the home to ensure every curve serves a purpose.
A well-designed pathway should feel effortless. There should be plenty of room to move comfortably, especially in high-traffic areas like around a kitchen island, where people often pass each other. The goal is to create a home that feels intuitive and easy to live in every day.
Just as important is knowing when to stop. A few thoughtfully placed curves create elegance and balance. Too many can make a space feel overly designed and distracting. The contrast between clean, straight lines and carefully selected curves is what gives biophilic design its timeless beauty.
The Small Detail Beside the Window That Makes a Big Difference
In an oceanfront condominium, the windows themselves cannot be changed. They are part of a hurricane-rated system, and the glass, frame, and hardware must remain exactly as designed to meet safety requirements.
Instead, we focus on what surrounds the window.
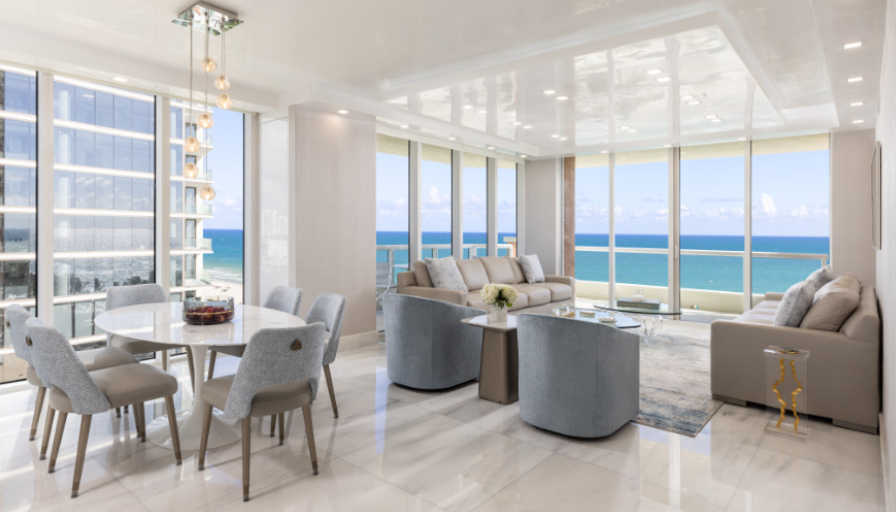
By gently rounding the edge of the wall next to the window, natural light flows more smoothly into the room. Instead of creating a sharp line between bright sunlight and the interior, the light transitions gradually, making the space feel softer and more comfortable.
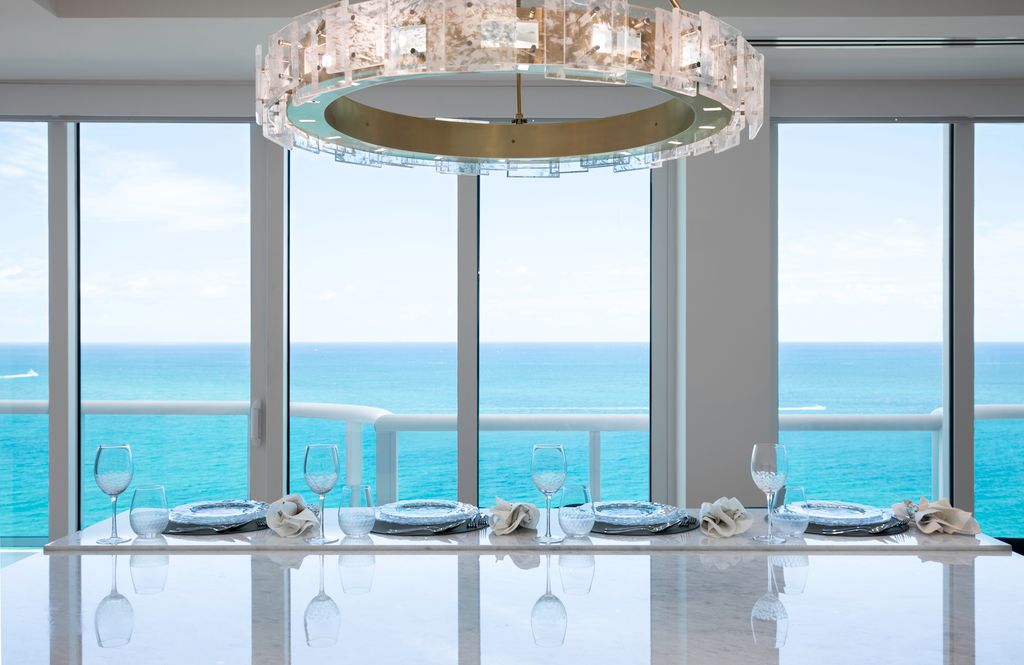
Although this is one of the smallest design details, it can have a surprisingly large impact. In homes with expansive windows, especially in places like Sunny Isles where natural light is abundant, it helps reduce harsh contrasts and creates a calmer, more balanced atmosphere throughout the day.
It is a subtle architectural move that most people will not consciously notice, but almost everyone will feel. Sometimes, the smallest details make the biggest difference in how a home feels.
Frequently Asked Questions
Will curved walls make my condominium feel smaller? Usually the opposite. Without hard corners, the eye travels further before it stops, so a room with softened ceiling edges and arched openings tends to read larger than the same space built square. The effect is strongest in open layouts with a long view. In a narrow hallway, however, a curve does take away usable width, and a straight wall is often the better choice.
Can I add an arched opening in a high-rise? In most cases, yes. Many interior walls in Miami towers are partitions that do not support the building, and they can accept an arch without structural work. Walls that brace the building, structural columns, and anything concealing plumbing are the exceptions. Your association will typically require drawings signed by an engineer before approving the work, so it is best to confirm which type of wall you have before demolition begins.
How much more does curved cabinetry cost? Generally around twenty to thirty-five percent more than the same run built straight, and roughly twice the production time. The premium pays for the precision the workshop has to hold and for what sits beneath the visible surface. A single curved island end barely affects a budget. Curving an entire kitchen is a different decision.
How does Sarah Z Designs decide where the curves go? We draw every curve on the floor plan before framing begins, and each one has to earn its place. We study the path people actually walk through the home and the views from each room, and any curve that improves neither is removed. That order is what allows the curves in a Sarah Z Designs residence to feel like architecture rather than decoration.
Do curves go out of style? Not when they are built rather than added. A softened ceiling edge or an arched opening becomes part of the home and reads as permanent. It is the curved object placed into a square room that tends to date. A simple test: if removing it would require a construction crew rather than a screwdriver, it will still feel right in fifteen years.
Every curve in a well-designed home is doing quiet work: spreading light more gently, shortening the distance you walk, removing an edge your eye keeps catching on. What makes these details feel so considered is that they cannot be added at the end. They have to be drawn before anything is built, which makes them a planning decision rather than a shopping one.
Planning a renovation in Miami, Sunny Isles, or Bal Harbour? Every curve begins on the floor plan, so the earlier the conversation starts, the more of them remain available to you. Start the conversation with Sarah Z Designs.